LAKE ANNA Under Construction- We are building this beautiful Loreto for a client. We will be building several more homes in Noah's Landing. See the available active listing: Dove Court lot 73 Bumpass VA 23024. *We will be building the Loreto on another lot in Noah's Landing. Please contact the listing agent for more information.
The Loreto: a home tailored for those who dream of unparalleled comfort without sacrificing elegance. Elevate your lifestyle with vast openness and vaulted ceilings, creating an airy ambiance that invites natural light and breathtaking views. This home offers an impressive 3,958 square feet of living space, encompassing the first floor, lower level, and storage area. The main floor boasts a fantastic layout featuring the primary bedroom, and 2 more bedrooms on the other end of the home. Enjoy luxury vinyl plank flooring in common areas, complemented by soft, cozy carpet in the bedrooms for ultimate comfort. The gourmet kitchen is a chef’s dream, designed for those who love to cook and entertain, featuring stainless steel appliances, luxurious finishes, and a large island perfect for gatherings. The primary bedroom is well appointed with an oversized walk in closet, a free standing tub and large tile shower. The lower level offers an additional bedroom with a full bath and a spacious recreation room, perfect for entertaining friends and family. **Pictures are similar to the home under construction, but not exact.
Sold for $691,000
$691,000
65 Dove Ct, Bumpass, VA 23024
4beds
3,232sqft
Single Family Residence
Built in 2025
85 Acres Lot
$705,000 Zestimate®
$214/sqft
$4,034 Estimated rent
Home value
$705,000
$642,000 - $768,000
$4,034/mo
Zestimate® history
Owner options
List your home for rent
$4,034/mo
Rent Zestimate®
Find your next renter with Zillow Rental Manager. Plus, with online applications, you can quickly screen prospective tenants – for free.
$4,034/mo
Rent Zestimate®
Refinance and save
$4,795/mo
Est. payment
Refinancing to a lower rate could help reduce your monthly payments and save thousands over the life of the loan.
$4,795/mo
Est. payment
Explore your selling options
Work with a Zillow partner agent
Leverage their expertise and Zillow's premium Showcase listings to get your home seen by more buyers.
Get startedList with your own agent
Get your home in front of millions of buyers by listing it on Zillow.
Learn how to do itSell it yourself
Take full control of how buyers see your home on Zillow by listing For Sale by Owner (FSBO).
List your homeWhat's special
Zillow last checked:
Listing updated:
Listed by:
Emily Schroeder 540-288-7005,
MacDoc Property Management, LL
Bought with:
Emily Schroeder, 0225249057
MacDoc Property Management, LL
Source: CVRMLS,MLS#: 2507186 Originating MLS: Central Virginia Regional MLS
Originating MLS: Central Virginia Regional MLSFacts & features
Interior
Bedrooms & bathrooms
- Bedrooms: 4
- Bathrooms: 3
- Full bathrooms: 3
Primary bedroom
- Level: First
- Dimensions: 0 x 0
Bedroom 2
- Level: First
- Dimensions: 0 x 0
Bedroom 3
- Level: First
- Dimensions: 0 x 0
Bedroom 4
- Level: Basement
- Dimensions: 0 x 0
Foyer
- Level: First
- Dimensions: 0 x 0
Other
- Description: Tub & Shower
- Level: Basement
Other
- Description: Tub & Shower
- Level: First
Great room
- Level: First
- Dimensions: 0 x 0
Kitchen
- Level: First
- Dimensions: 0 x 0
Laundry
- Level: First
- Dimensions: 0 x 0
Recreation
- Level: Basement
- Dimensions: 0 x 0
Heating
- Electric, Heat Pump
Cooling
- Central Air
Appliances
- Included: Built-In Oven, Dishwasher, Exhaust Fan, Electric Cooking, Electric Water Heater, Disposal, Microwave, Refrigerator, Smooth Cooktop
- Laundry: Washer Hookup, Dryer Hookup
Features
- Bedroom on Main Level, Ceiling Fan(s), Dining Area, Double Vanity, Fireplace, Granite Counters, High Ceilings, Kitchen Island, Bath in Primary Bedroom, Main Level Primary, Pantry, Recessed Lighting, Solid Surface Counters, Walk-In Closet(s)
- Flooring: Ceramic Tile, Partially Carpeted, Vinyl
- Doors: Sliding Doors
- Windows: Screens
- Basement: Full,Finished,Walk-Out Access,Sump Pump
- Attic: Access Only
- Number of fireplaces: 1
- Fireplace features: Electric, Insert
Interior area
- Total interior livable area: 3,232 sqft
- Finished area above ground: 2,000
- Finished area below ground: 1,232
Property
Parking
- Total spaces: 3
- Parking features: Attached, Covered, Direct Access, Driveway, Garage, Garage Door Opener, Oversized, Paved
- Attached garage spaces: 3
- Has uncovered spaces: Yes
Features
- Levels: Two,One
- Stories: 2
- Patio & porch: Rear Porch, Front Porch, Deck, Porch
- Exterior features: Deck, Porch, Paved Driveway
- Pool features: None
- Fencing: None
- Has view: Yes
- View description: Water
- Has water view: Yes
- Water view: Water
- Waterfront features: Lake, Navigable Water, Water Access, Walk to Water, Waterfront
- Body of water: Lake Anna
Lot
- Size: 85 Acres
- Features: Waterfront
Details
- Parcel number: 63C 1 68
- Special conditions: Other
Construction
Type & style
- Home type: SingleFamily
- Architectural style: Craftsman,Ranch
- Property subtype: Single Family Residence
Materials
- Drywall, Vinyl Siding, Wood Siding
- Roof: Shingle
Condition
- New Construction,Under Construction
- New construction: Yes
- Year built: 2025
Utilities & green energy
- Sewer: Shared Septic
- Water: Well
Community & HOA
Community
- Features: Basketball Court, Beach, Boat Facilities, Common Grounds/Area, Dock, Lake, Pond, Tennis Court(s)
- Security: Smoke Detector(s)
- Subdivision: Noahs Landing
HOA
- Has HOA: Yes
- Services included: Common Areas
- HOA fee: $678 annually
Location
- Region: Bumpass
Financial & listing details
- Price per square foot: $214/sqft
- Tax assessed value: $84,000
- Annual tax amount: $605
- Date on market: 3/21/2025
- Ownership: Other
Price history
| Date | Event | Price |
|---|---|---|
| 5/14/2025 | Sold | $691,000-4.7%$214/sqft |
Source:  CVRMLS #2507186 Report a problem CVRMLS #2507186 Report a problem | ||
| 3/21/2025 | Pending sale | $724,900$224/sqft |
Source: CVRMLS #2507186 Report a problem | ||
| 3/21/2025 | Listed for sale | $724,900$224/sqft |
Source: CVRMLS #2507186 Report a problem | ||
| 3/20/2025 | Pending sale | $724,900$224/sqft |
Source:  Bright MLS #VALA2007514 Report a problem Bright MLS #VALA2007514 Report a problem | ||
Public tax history
Tax history is unavailable.
Neighborhood: 23024
Nearby homes
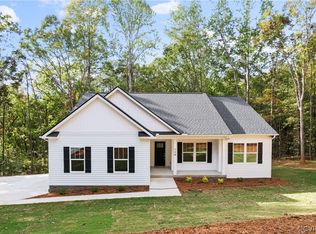
- $587,2004 bd3 ba3.3k sqft3404 Hidaway Ct, Bumpass, VA 23024Sold
- $363,0003 bd2 ba1.4k sqft715 Eastham Rd, Bumpass, VA 23024Off Market
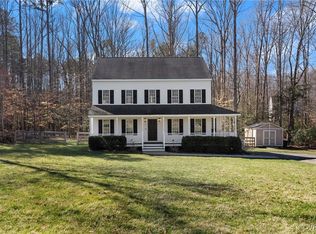
- $410,0003 bd3 ba2.1k sqft115 Hopeful Church Ct, Bumpass, VA 23024Sold
- $189,500-- bd-- ba-- sqft701 State Rte, Bumpass, VA 23024Off Market
- $404,4003 bd2 ba1.6k sqft460 Oak Rd, Bumpass, VA 23024Off Market
- $392,4003 bd2 ba1.5k sqft442 New South Ridge Rd, Bumpass, VA 23024Off Market
- $505,0004 bd3 ba2.3k sqft296 Robbie Rd, Bumpass, VA 23024Off Market
- $430,5003 bd2 ba1.6k sqft407 Folly Hill Rd, Bumpass, VA 23024Off Market
- $500-- bd-- ba-- sqftMumma Ford Rd, Keymar, MD 21757Off Market
Nearby schools
GreatSchools rating
- 8/10Beaverdam Elementary SchoolGrades: PK-5Distance: 5.9 mi
- 6/10Liberty Middle SchoolGrades: 6-8Distance: 12.8 mi
- 3/10Patrick Henry High SchoolGrades: 9-12Distance: 12.4 mi
Schools provided by the listing agent
- Elementary: Jouett
- Middle: Louisa
- High: Louisa
Source: CVRMLS. This data may not be complete. We recommend contacting the local school district to confirm school assignments for this home.
Get a cash offer in 3 minutes
Find out how much your home could sell for in as little as 3 minutes with a no-obligation cash offer.
Estimated market value
$705,000
Get a cash offer in 3 minutes
Find out how much your home could sell for in as little as 3 minutes with a no-obligation cash offer.
Estimated market value
$705,000
- Virginia
- Hanover County
- Montpelier
- 23024
- 65 Dove Ct
Nearby cities
Nearby zip codes
Other Montpelier Topics
