Skip main navigation
Closed
  • $890,000

    65 E Monroe St Unit 4123, Chicago, IL 60603

    2beds
    1,750sqft
    Condominium, Single Family Residence
    Built in 2013
    -- sqft lot
    $853,800 Zestimate®
    $509/sqft
    $5,093 Estimated rent

    Home value

    $853,800

    $785,000 - $922,000

    $5,093/mo

    Zestimate® history
    Loading
    Loading...

    Owner options

    List your home for rent

    $5,093/mo

    Rent Zestimate®

    Find your next renter with Zillow Rental Manager. Plus, with online applications, you can quickly screen prospective tenants – for free.

    Learn more

    $5,093/mo

    Rent Zestimate®

    Refinance and save

    $6,731/mo

    Est. payment

    Refinancing to a lower rate could help reduce your monthly payments and save thousands over the life of the loan.

    See today's rates

    $6,731/mo

    Est. payment

    Explore your selling options

    Work with a Zillow partner agent

    Leverage their expertise and Zillow's premium Showcase listings to get your home seen by more buyers.

    Get started

    List with your own agent

    Get your home in front of millions of buyers by listing it on Zillow.

    Learn how to do it

    Sell it yourself

    Take full control of how buyers see your home on Zillow by listing For Sale by Owner (FSBO).

    List your home

    What's special

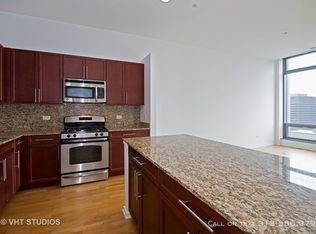
    Spectacularly perfect residence filled with elegant detailing,10ft ceilings, 70ft of floor to ceiling wrap around windows with glorious city panoramic city views, custom solid single panel 8ft doors with upgraded designer hardware through out, custom stained walnut floors, double electronic shades on every window, custom halogen recessed cans plus Ralph Lauren, Global Views, and Urban Electric lighting, all fitted closets, upgraded 7.5 inch base and case woodwork, large open floor plan surrounded by glass, kitchen features oversized entertainment island with cabinetry on both sides, Subzero, Wolf and Fisher Paykel commercial grade appliances plus all quartz counter tops, Italian glass cabinetry and a custom stone backsplash to the ceiling, primary bedroom features two large closets, built-in vanity area and primary bath with Restoration Hardware detailing and fixtures, mounted Italian cabinetry with euro shower and soaking tub, second ensuite bedroom with built-ins and stone bath with custom walk-in shower and Restoration Hardware finishes, powder room with upgraded mounted cabinetry, Restoration Hardware finishes and upgraded fixtures, custom designed hall closet functions as huge pantry, this unit is not to be missed!

    Zillow last checked:

    Listing updated:

    Listed by:

    Patricia Young 847-997-7827,

    @properties Christie's International Real Estate

    Bought with:

    Florentina Petcov

    Corcoran Urban Real Estate

    Source: MRED as distributed by MLS GRID,MLS#: 12000959MLS Logo

    Facts & features

    Interior

    Bedrooms & bathrooms
    • Bedrooms: 2
    • Bathrooms: 3
    • Full bathrooms: 2
    • 1/2 bathrooms: 1
    Rooms
    • Room types: Foyer, Walk In Closet
    Primary bedroom
    • Features: Flooring (Hardwood), Window Treatments (Blinds), Bathroom (Full)
    • Level: Main
    • Area: 180 Square Feet
    • Dimensions: 15X12
    Bedroom 2
    • Features: Flooring (Carpet), Window Treatments (Blinds)
    • Level: Main
    • Area: 154 Square Feet
    • Dimensions: 14X11
    Dining room
    • Features: Flooring (Hardwood), Window Treatments (Blinds)
    • Level: Main
    • Dimensions: COMBO
    Foyer
    • Features: Flooring (Hardwood)
    • Level: Main
    • Area: 66 Square Feet
    • Dimensions: 11X06
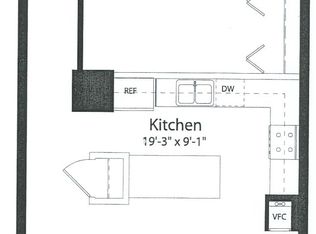
    Kitchen
    • Features: Flooring (Hardwood), Window Treatments (Blinds)
    • Level: Main
    • Area: 208 Square Feet
    • Dimensions: 16X13
    Living room
    • Features: Flooring (Hardwood), Window Treatments (Blinds)
    • Level: Main
    • Area: 500 Square Feet
    • Dimensions: 25X20
    Walk in closet
    • Features: Flooring (Hardwood)
    • Level: Main
    • Area: 40 Square Feet
    • Dimensions: 08X05
    Heating
    • Electric, Forced Air
    Cooling
    • Central Air, Zoned, Gas
    Appliances
    • Laundry: Washer Hookup, Gas Dryer Hookup, In Unit, Laundry Closet
    Features
    • Storage, Walk-In Closet(s), High Ceilings, Open Floorplan, Special Millwork, Dining Combo, Doorman, Lobby
    • Flooring: Hardwood
    • Windows: Drapes
    • Basement: None
    Interior area
    • Total structure area: 0
    • Total interior livable area: 1,750 sqft

    Property

    Parking
    • Total spaces: 1
    • Parking features: On Site, Garage Owned, Attached, Garage
    • Attached garage spaces: 1
    Accessibility
    • Accessibility features: No Disability Access
    Features
    • Has view: Yes
    • View description: Water
    • Has water view: Yes
    • Water view: Water
    Details
    • Additional parcels included: 17151030341306
    • Parcel number: 17151030341396
    • Special conditions: None

    Construction

    Type & style
    • Home type: Condo
    • Property subtype: Condominium, Single Family Residence
    Materials
    • Other
    Condition
    • New construction: No
    • Year built: 2013

    Utilities & green energy

    • Sewer: Public Sewer
    • Water: Public

    Community & HOA

    HOA
    • Has HOA: Yes
    • Amenities included: Bike Room/Bike Trails, Door Person, Elevator(s), Exercise Room, Storage, On Site Manager/Engineer, Party Room, Sundeck, Indoor Pool, Receiving Room, Security Door Lock(s), Service Elevator(s), Valet/Cleaner, Spa/Hot Tub, High Speed Conn., Private Indoor Pool, Private Laundry Hkup, Security, Security Lighting, Trail(s)
    • Services included: Air Conditioning, Water, Gas, Parking, Insurance, Security, Doorman, Cable TV, Exercise Facilities, Pool, Exterior Maintenance, Lawn Care, Scavenger, Snow Removal, Other, Internet
    • HOA fee: $1,492 monthly
    Location
    • Region: Chicago

    Financial & listing details

    • Price per square foot: $509/sqft
    • Tax assessed value: $638,250
    • Annual tax amount: $15,143
    • Date on market: 3/20/2024
    • Listing terms: Conventional
    • Ownership: Condo

    Price history

    DateEventPrice
    4/29/2024Sold$890,000-3.2%$509/sqft
    Source: MRED as distributed by MLS GRID #12000959 Report a problem
    4/21/2024Pending sale$919,000$525/sqft
    Source: MRED as distributed by MLS GRID #12000959 Report a problem
    3/21/2024Contingent$919,000$525/sqft
    Source: MRED as distributed by MLS GRID #12000959 Report a problem
    3/20/2024Listed for sale$919,000+13.4%$525/sqft
    Source: MRED as distributed by MLS GRID #12000959 Report a problem
    10/14/2013Sold$810,507$463/sqft
    Source: MRED as distributed by MLS GRID #08267363 Report a problem

    Public tax history

    YearProperty taxesTax assessment
    2024-- $63,825 -10.3%
    2023$15,016 +2.6%$71,168
    2022$14,638 +2.3%$71,168
    2021$14,311 -8.7%$71,168 +1.1%
    2020$15,674 -4.6%$70,359 -14%
    2019$16,437 -2.4%$81,812 -4%
    2018$16,834 +26.7%$85,221 +38.1%
    2017$13,285 +7.5%$61,712
    2016$12,360 +9.3%$61,712
    2015$11,308 -3.8%$61,712 -2.6%
    2014$11,758 $63,372
    Find assessor info on the county website

    Neighborhood: The Loop

    Nearby schools

    GreatSchools rating
    Schools provided by the listing agent
    • District: 299

    Source: MRED as distributed by MLS GRID. This data may not be complete. We recommend contacting the local school district to confirm school assignments for this home.

    Get a cash offer in 3 minutes
    Find out how much your home could sell for in as little as 3 minutes with a no-obligation cash offer.
    Estimated market value
    $853,800
    Get a cash offer in 3 minutes
    Find out how much your home could sell for in as little as 3 minutes with a no-obligation cash offer.
    Estimated market value
    $853,800