Skip main navigation
Closed
  • $665,000

    65 E Monroe St Unit 4206, Chicago, IL 60603

    2beds
    1,520sqft
    Condominium, Single Family Residence
    Built in 2008
    -- sqft lot
    $-- Zestimate®
    $438/sqft
    $4,866 Estimated rent

    Home value

    Not available

    Estimated sales range

    Not available

    $4,866/mo

    Zestimate® history
    Loading
    Loading...

    Owner options

    List your home for rent

    $4,866/mo

    Rent Zestimate®

    Find your next renter with Zillow Rental Manager. Plus, with online applications, you can quickly screen prospective tenants – for free.

    Learn more

    $4,866/mo

    Rent Zestimate®

    Refinance and save

    $5,930/mo

    Est. payment

    Refinancing to a lower rate could help reduce your monthly payments and save thousands over the life of the loan.

    See today's rates

    $5,930/mo

    Est. payment

    Explore your selling options

    Work with a Zillow partner agent

    Leverage their expertise and Zillow's premium Showcase listings to get your home seen by more buyers.

    Get started

    List with your own agent

    Get your home in front of millions of buyers by listing it on Zillow.

    Learn how to do it

    Sell it yourself

    Take full control of how buyers see your home on Zillow by listing For Sale by Owner (FSBO).

    List your home

    What's special

    Floor to ceiling windowsLarge islandExpresso wood floorsElectronic shadesOpen gracious floorplanWired for surround soundTouch sensor led lighting
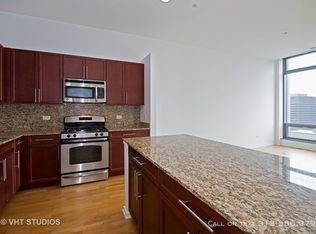
    Spectacular unobstructed lake and park views with 10ft ceilings and floor to ceiling windows, electronic shades, wired for surround sound and Expresso wood floors throughout, designer Lightology lighting, open gracious floorplan for easy entertaining, kitchen features open coffee bar area, large island, designer Linnea Quartro Italian cabinetry and commercial grade built-in appliances, sunrise lake views from primary bedroom featuring four custom fitted closets in dressing area, marble primary bath with separate shower and soaking tub plus Linnea Quartro cabinets dual sink vanity and LED touch sensor mirrors, second bedroom features double closet and easy access to second bath which also features touch sensor LED lighting, storage space included and parking available to lease

    Zillow last checked:

    Listing updated:

    Listing courtesy of:

    Patricia Young 847-997-7827,

    @properties Christie's International Real Estate

    Bought with:

    John Nash

    Jameson Sotheby's International Realty

    Source: MRED as distributed by MLS GRID,MLS#: 12220706MLS Logo

    Facts & features

    Interior

    Bedrooms & bathrooms
    • Bedrooms: 2
    • Bathrooms: 2
    • Full bathrooms: 2
    Primary bedroom
    • Features: Flooring (Hardwood), Window Treatments (Blinds), Bathroom (Full, Double Sink, Tub & Separate Shwr)
    • Level: Main
    • Area: 180 Square Feet
    • Dimensions: 15X12
    Bedroom 2
    • Features: Flooring (Hardwood), Window Treatments (Blinds)
    • Level: Main
    • Area: 110 Square Feet
    • Dimensions: 11X10
    Dining room
    • Features: Flooring (Hardwood), Window Treatments (Blinds)
    • Level: Main
    • Dimensions: COMBO
    Kitchen
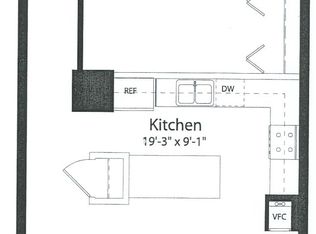
    • Features: Kitchen (Eating Area-Breakfast Bar, Island, Custom Cabinetry, Granite Counters, SolidSurfaceCounter), Flooring (Hardwood), Window Treatments (Blinds)
    • Level: Main
    • Area: 160 Square Feet
    • Dimensions: 16X10
    Living room
    • Features: Flooring (Hardwood), Window Treatments (Blinds)
    • Level: Main
    • Area: 323 Square Feet
    • Dimensions: 17X19
    Heating
    • Electric, Forced Air
    Cooling
    • Central Air
    Appliances
    • Included: Microwave, Dishwasher, Refrigerator, Washer, Dryer, Disposal, Stainless Steel Appliance(s), Cooktop, Oven, Range Hood
    • Laundry: Washer Hookup, In Unit, Laundry Closet
    Features
    • Dry Bar, Storage, Built-in Features, High Ceilings, Open Floorplan, Dining Combo, Doorman, Lobby
    • Flooring: Hardwood
    • Windows: Drapes
    • Basement: None
    Interior area
    • Total structure area: 0
    • Total interior livable area: 1,520 sqft

    Property

    Parking
    • Total spaces: 1
    • Parking features: On Site, Leased, Attached, Garage
    • Attached garage spaces: 1
    Accessibility
    • Accessibility features: No Disability Access
    Features
    • Has view: Yes
    • View description: Water
    • Has water view: Yes
    • Water view: Water
    Details
    • Parcel number: 17151030341005
    • Special conditions: None
    • Other equipment: TV-Cable

    Construction

    Type & style
    • Home type: Condo
    • Property subtype: Condominium, Single Family Residence
    Materials
    • Glass, Other
    Condition
    • New construction: No
    • Year built: 2008

    Utilities & green energy

    • Electric: Circuit Breakers
    • Sewer: Public Sewer
    • Water: Public

    Community & neighborhood

    Security
    • Security features: Carbon Monoxide Detector(s)
    Location
    • Region: Chicago

    HOA & financial

    HOA
    • Has HOA: Yes
    • HOA fee: $1,254 monthly
    • Amenities included: Bike Room/Bike Trails, Door Person, Elevator(s), Exercise Room, Storage, On Site Manager/Engineer, Party Room, Sundeck, Indoor Pool, Receiving Room, Service Elevator(s), Spa/Hot Tub, High Speed Conn., Private Indoor Pool, Security, Security Lighting
    • Services included: Air Conditioning, Water, Gas, Insurance, Security, Doorman, Cable TV, Exercise Facilities, Pool, Exterior Maintenance, Lawn Care, Scavenger, Snow Removal, Internet

    Other

    Other facts
    • Listing terms: Cash
    • Ownership: Condo

    Price history

    DateEventPrice
    6/10/2025Sold$665,000-7.5%$438/sqft
    Source: MRED as distributed by MLS GRID #12220706 Report a problem
    5/12/2025Contingent$719,000$473/sqft
    Source: MRED as distributed by MLS GRID #12220706 Report a problem
    1/2/2025Listed for sale$719,000-2.7%$473/sqft
    Source: MRED as distributed by MLS GRID #12220706 Report a problem
    8/17/2024Listing removed$739,000$486/sqft
    Source: MRED as distributed by MLS GRID #12074504 Report a problem
    6/4/2024Listed for sale$739,000-4.6%$486/sqft
    Source: MRED as distributed by MLS GRID #12074504 Report a problem
    6/2/2024Listing removed--
    Source: MRED as distributed by MLS GRID #11911007 Report a problem
    10/24/2023Listed for sale$775,000-1.8%$510/sqft
    Source: MRED as distributed by MLS GRID #11911007 Report a problem
    10/7/2023Listing removed--
    Source: MRED as distributed by MLS GRID #11795555 Report a problem
    5/31/2023Listed for sale$789,000+3.5%$519/sqft
    Source: MRED as distributed by MLS GRID #11795555 Report a problem
    8/8/2017Sold$762,200-4.6%$501/sqft
    Source: MRED as distributed by MLS GRID #09614231 Report a problem
    5/17/2017Pending sale$799,000$526/sqft
    Source: @properties #09614231 Report a problem
    5/3/2017Listed for sale$799,000+5.4%$526/sqft
    Source: @properties #09614231 Report a problem
    5/26/2016Listing removed$3,950+1.3%$3/sqft
    Source: @properties #09225427 Report a problem
    8/5/2015Listing removed$3,900$3/sqft
    Source: @properties #08931543 Report a problem
    8/3/2015Listed for rent$3,900$3/sqft
    Source: @properties #08931543 Report a problem
    5/28/2015Listing removed$3,900$3/sqft
    Source: @properties #08931543 Report a problem
    5/23/2015Listed for rent$3,900+18.2%$3/sqft
    Source: @properties #08931543 Report a problem
    5/16/2014Listing removed$3,300$2/sqft
    Source: River North #08606473 Report a problem
    5/7/2014Listed for rent$3,300$2/sqft
    Source: River North #08606473 Report a problem
    10/28/2013Sold$758,074$499/sqft
    Source: Agent Provided Report a problem

    Public tax history

    YearProperty taxesTax assessment
    2014$9,801 +2%$52,823 +0%
    2013$9,605 +1.4%$52,811
    2012$9,477 +143.9%$52,811 +120.2%
    2011$3,886 +171.7%$23,978 +172.8%
    2010$1,430 +11.3%$8,790 +6.7%
    2009$1,285 $8,240

    Find assessor info on the county website

    Neighborhood: The Loop

    Nearby schools

    GreatSchools rating
    Schools provided by the listing agent
    • Elementary: South Loop Elementary School
    • Middle: South Loop Elementary School
    • District: 299

    Source: MRED as distributed by MLS GRID. This data may not be complete. We recommend contacting the local school district to confirm school assignments for this home.

    Get pre-qualified for a loan
    At Zillow Home Loans, we can pre-qualify you in as little as 5 minutes with no impact to your credit score.

    An equal housing lender. NMLS #10287.