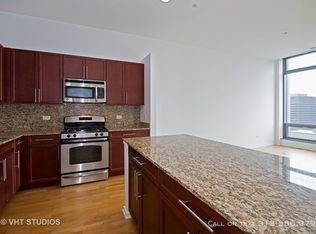
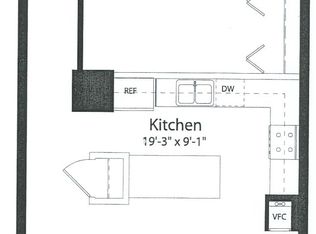
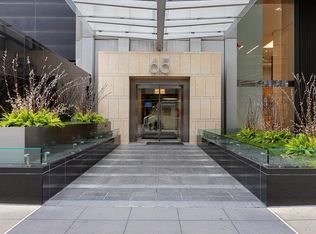
Avail 4/1. Spacious & BRIGHT 42nd floor large 1BR/1BTH at the Park Monroe! Located steps from Michigan Ave, Millennium Park, Grant Park, The Art Institute & Lake front. Freshly painted in trendy grey. AMAZING SOUTH views framed by floor to ceiling windows. Spacious open LV/Dr w/10 ft ceilings! Kitchen with SS Appliances & granite Island. Hwd flrs thru out. Oversized Luxe bathroom. Samsung in unit W/D. Ample cosets. Storage locker #12 ( loc on the Mezz flr) Rent includes cooking gas. Building Amenities INCL: INDOOR POOL, OUTDOOR WHIRLPOOL. FITNESS ROOM, COVERED DECK W/BBQ GRILLS, THEATRE ROOM, 24 HOURS DOORMAN. NO smoking NO pets. Lessor requires $500 NON REFUNDABLE Fee. 1 year lease min longer considered. PROOF OF VALID RENTERS INSURANCE req. ADDITIONAL MOVE IN /MOVE OUT FEE PER BUILDING REQUIREMENTS.
PHOTOS ARE OF OWNERS FURNITURE
VACANT EZ TO SHOW.
Sold for $665,000
$665,000
65 E Monroe St Unit 4207, Chicago, IL 60603
1beds
1baths
985sqft
Condo
Built in 2018
-- sqft lot
$374,100 Zestimate®
$675/sqft
$3,136 Estimated rent
Home value
$374,100
$329,000 - $426,000
$3,136/mo
Zestimate® history
Owner options
List your home for rent
$3,136/mo
Rent Zestimate®
Find your next renter with Zillow Rental Manager. Plus, with online applications, you can quickly screen prospective tenants – for free.
$3,136/mo
Rent Zestimate®
Refinance and save
$4,676/mo
Est. payment
Refinancing to a lower rate could help reduce your monthly payments and save thousands over the life of the loan.
$4,676/mo
Est. payment
Explore your selling options
Work with a Zillow partner agent
Leverage their expertise and Zillow's premium Showcase listings to get your home seen by more buyers.
Get startedList with your own agent
Get your home in front of millions of buyers by listing it on Zillow.
Learn how to do itSell it yourself
Take full control of how buyers see your home on Zillow by listing For Sale by Owner (FSBO).
List your homeWhat's special
Facts & features
Interior
Bedrooms & bathrooms
- Bedrooms: 1
- Bathrooms: 1
Heating
- Electric
Cooling
- Central
Appliances
- Included: Dishwasher, Dryer, Microwave, Range / Oven, Refrigerator, Washer
- Laundry: In Unit
Features
- Flooring: Hardwood, Laminate
Interior area
- Total interior livable area: 985 sqft
Property
Parking
- Parking features: None
Features
- Exterior features: Cement / Concrete
Details
- Parcel number: 17151030341006
Construction
Type & style
- Home type: Condo
Condition
- Year built: 2018
Community & neighborhood
Location
- Region: Chicago
Other
Other facts
- 2nd Bedroom Level \ Not Applicable
- 3rd Bedroom Level \ Not Applicable
- 4th Bedroom Level \ Not Applicable
- Additional Rooms \ No additional rooms
- Additional Sales Information \ List Broker Must Accompany
- Addtl Room 1 Level \ Not Applicable
- Addtl Room 10 Level \ Not Applicable
- Addtl Room 2 Level \ Not Applicable
- Addtl Room 3 Level \ Not Applicable
- Addtl Room 4 Level \ Not Applicable
- Addtl Room 5 Level \ Not Applicable
- Addtl Room 6 Level \ Not Applicable
- Addtl Room 7 Level \ Not Applicable
- Addtl Room 8 Level \ Not Applicable
- Addtl Room 9 Level \ Not Applicable
- Age \ Unknown
- Amenities \ Common Area Amenities \ Door Person
- Amenities \ Common Area Amenities \ Exercise Room
- Amenities \ Common Area Amenities \ Health Club
- Amenities \ Common Area Amenities \ On Site Manager/Engineer
- Amenities \ Common Area Amenities \ Party Room
- Amenities \ Common Area Amenities \ Pool-Indoors
- Amenities \ Common Area Amenities \ Sundeck
- Appliances \ All Stainless Steel Kitchen Appliances
- Appliances \ Appliances \ All Stainless Steel Kitchen Appliances
- Aprox. Total Finished Sq Ft \ 0
- Bath Amenities \ Double Sink
- Bathrooms \ Bath Amenities \ Double Sink
- Bedrooms \ 2nd Bedroom Level \ Not Applicable
- Bedrooms \ 3rd Bedroom Level \ Not Applicable
- Bedrooms \ 4th Bedroom Level \ Not Applicable
- Bedrooms \ Master Bedroom Bath (Y/N) \ Full
- Bedrooms \ Master Bedroom Level \ Main Level
- Common Area Amenities \ Door Person
- Common Area Amenities \ Exercise Room
- Common Area Amenities \ Health Club
- Common Area Amenities \ On Site Manager\Engineer
- Common Area Amenities \ Party Room
- Common Area Amenities \ Pool-Indoors
- Compensation paid on \ Net Lease Price
- Dates \ Age \ Unknown
- Dining Room Level \ Not Applicable
- Electricity \ Circuit Breakers
- Exposure \ S (South)
- Exterior Type: Cement/Concrete
- Family Room Level \ Not Applicable
- Fees\Approvals \ Credit Report
- Fees\Approvals \ Move Out Fee
- Fees\Approvals \ Move-in Fee
- Fees\Approvals \ Refundable Damage Deposit
- Flooring: Laminate
- Gas included in rent
- Heating and Cooling \ Heat/Fuel \ Electric
- Heating: Electric
- Interior Property Features \ Laundry Hook-Up in Unit
- Kitchen Level \ Main Level
- Kitchen Type \ Island
- Laundry Level \ Not Applicable
- Laundry: In Unit
- Lease Terms \ 1 Year Lease
- Living Room Level \ Main Level
- Lot Dimensions \ COMMON
- MLS Listing ID: 10676673
- MLS Name: MRED ZDD (MRED ZDD)
- Management \ Manager On-site
- Management \ Monday through Friday
- Master Bedroom Bath (Y\N) \ Full
- Master Bedroom Level \ Main Level
- Materials \ Exterior Building Type \ Concrete
- Monthly Rent Incl \ Cooking Gas
- Monthly Rent Incl \ Exterior Maintenance
- Monthly Rent Incl \ Scavenger
- Monthly Rent Incl \ Snow Removal
- Monthly Rent Incl \ Storage Lockers
- Other Information \ Non-Smoking Unit
- Other Interior Features \ Interior Property Features \ Laundry Hook-Up in Unit
- Other Interior Features \ Interior Property Features \ Wood Laminate Floors
- Other Rooms \ Additional Rooms \ No additional rooms
- Other Rooms \ Addtl Room 1 Level \ Not Applicable
- Other Rooms \ Addtl Room 10 Level \ Not Applicable
- Other Rooms \ Addtl Room 2 Level \ Not Applicable
- Other Rooms \ Addtl Room 3 Level \ Not Applicable
- Other Rooms \ Addtl Room 4 Level \ Not Applicable
- Other Rooms \ Addtl Room 5 Level \ Not Applicable
- Other Rooms \ Addtl Room 6 Level \ Not Applicable
- Other Rooms \ Addtl Room 7 Level \ Not Applicable
- Other Rooms \ Addtl Room 8 Level \ Not Applicable
- Other Rooms \ Addtl Room 9 Level \ Not Applicable
- Other Rooms \ Dining Room Level \ Not Applicable
- Other Rooms \ Family Room Level \ Not Applicable
- Other Rooms \ Kitchen Level \ Main Level
- Other Rooms \ Kitchen Type \ Island
- Other Rooms \ Laundry Level \ Not Applicable
- Other Rooms \ Living Room Level \ Main Level
- Other \ Additional Sales Information \ List Broker Must Accompany
- Other \ Compensation paid on \ Net Lease Price
- Other \ Fees/Approvals \ Credit Report
- Other \ Fees/Approvals \ Move Out Fee
- Other \ Fees/Approvals \ Move-in Fee
- Other \ Fees/Approvals \ Refundable Damage Deposit
- Other \ Lease Terms \ 1 Year Lease
- Other \ Management \ Manager On-site
- Other \ Management \ Monday through Friday
- Other \ Monthly Rent Incl \ Cooking Gas
- Other \ Monthly Rent Incl \ Doorman
- Other \ Monthly Rent Incl \ Exterior Maintenance
- Other \ Monthly Rent Incl \ Pool
- Other \ Monthly Rent Incl \ Scavenger
- Other \ Monthly Rent Incl \ Snow Removal
- Other \ Monthly Rent Incl \ Storage Lockers
- Other \ Other Information \ Non-Smoking Unit
- Other \ Status \ Active
- Sewer \ Other
- Size \ Lot Dimensions \ COMMON
- Size \ Square Feet Source \ Builder
- Square Feet Source \ Builder
- Status \ Active
- Total Sq Ft \ 0
- Type and Style \ Type of House \ Condo
- Type and Style \ Type of Rental Property \ Attached
- Type of House \ Condo
- Type of Rental Property \ Attached
- Utilities \ Electricity \ Circuit Breakers
- Utilities \ Sewer \ Other
- View Type \ Exposure \ S (South)
- Water \ Lake Michigan
- Water \ Water \ Lake Michigan
- Water included in rent
Price history
| Date | Event | Price |
|---|---|---|
| 6/11/2025 | Sold | $665,000-12.8%$675/sqft |
Source: Public Record Report a problem | ||
| 4/26/2020 | Listing removed | $2,100$2/sqft |
Source: @properties #10676673 Report a problem | ||
| 4/7/2020 | Price change | $2,100-8.7%$2/sqft |
Source: @properties #10676673 Report a problem | ||
| 3/6/2020 | Listed for rent | $2,300$2/sqft |
Source: @properties #10658452 Report a problem | ||
| 3/20/2018 | Listing removed | $2,300$2/sqft |
Source: @properties #09873881 Report a problem | ||
| 3/6/2018 | Listed for rent | $2,300$2/sqft |
Source: @properties #09873881 Report a problem | ||
| 8/9/2017 | Sold | $762,500+150.7%$774/sqft |
Source: Public Record Report a problem | ||
| 5/10/2011 | Sold | $304,091$309/sqft |
Source: | ||
Public tax history
| Year | Property taxes | Tax assessment |
|---|---|---|
| 2024 | -- | $53,201 -10.3% |
| 2023 | $11,814 +2.8% | $59,309 |
| 2022 | $11,495 +2.1% | $59,309 |
| 2021 | $11,257 -9% | $59,309 +1.1% |
| 2020 | $12,373 -4.9% | $58,646 -14% |
| 2019 | $13,012 -2.6% | $68,193 -4% |
| 2018 | $13,353 +20.6% | $71,034 +38.1% |
| 2017 | $11,073 +7.5% | $51,438 |
| 2016 | $10,302 +9.3% | $51,438 |
| 2015 | $9,426 -3.8% | $51,438 -2.6% |
| 2014 | $9,801 | $52,823 |
Find assessor info on the county website
Neighborhood: The Loop
Nearby schools
GreatSchools rating
- 8/10South Loop Elementary SchoolGrades: PK-8Distance: 1.4 mi
- 1/10Phillips Academy High SchoolGrades: 9-12Distance: 3.9 mi
Get a cash offer in 3 minutes
Find out how much your home could sell for in as little as 3 minutes with a no-obligation cash offer.
Estimated market value
$374,100
Get a cash offer in 3 minutes
Find out how much your home could sell for in as little as 3 minutes with a no-obligation cash offer.
Estimated market value
$374,100
- Illinois
- Cook County
- Chicago
- 60603
- The Loop
- 65 E Monroe St Unit 4207