Skip main navigation
Closed
  • $645,000

    65 E Monroe St Unit 4605, Chicago, IL 60603

    2beds
    1,504sqft
    Condominium, Single Family Residence
    Built in 2008
    -- sqft lot
    $682,700 Zestimate®
    $429/sqft
    $4,349 Estimated rent

    Home value

    $682,700

    $614,000 - $765,000

    $4,349/mo

    Zestimate® history
    Loading
    Loading...

    Owner options

    List your home for rent

    $4,349/mo

    Rent Zestimate®

    Find your next renter with Zillow Rental Manager. Plus, with online applications, you can quickly screen prospective tenants – for free.

    Learn more

    $4,349/mo

    Rent Zestimate®

    Refinance and save

    $5,815/mo

    Est. payment

    Refinancing to a lower rate could help reduce your monthly payments and save thousands over the life of the loan.

    See today's rates

    $5,815/mo

    Est. payment

    Explore your selling options

    Work with a Zillow partner agent

    Leverage their expertise and Zillow's premium Showcase listings to get your home seen by more buyers.

    Get started

    List with your own agent

    Get your home in front of millions of buyers by listing it on Zillow.

    Learn how to do it

    Sell it yourself

    Take full control of how buyers see your home on Zillow by listing For Sale by Owner (FSBO).

    List your home

    What's special

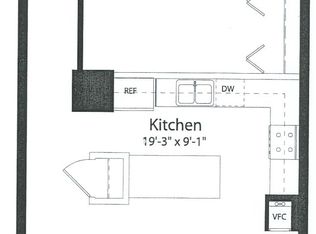
    Private balconyWide-planked hardwood floorsFunctional u-shaped kitchen layout
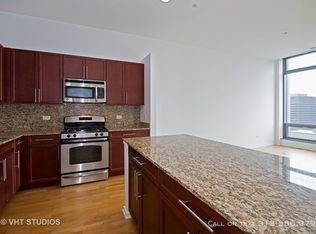
    Luxury living at the Park Monroe, a premier building in a fantastic location in the heart of downtown! This stunning 2BR/2BA home faces south with amazing views of the lake, Museum Campus, Grant Park, Soldier Field and Buckingham Fountain. Large 1500 sq.ft. unit with 10-foot ceilings, generous room sizes throughout including a wide, large living room with floor-to-ceiling windows that let in abundant southern light. Wide-planked hardwood floors, functional U-shaped kitchen layout great for cooking with Bosch appliances & Italian cabinetry, both bedrooms are big enough to fit King-sized beds w/nightstands, walk-in closet in primary bedroom, in-unit washer/dryer. Step out on to your private balcony to take in all the amazing southern and eastern views this unit offers. This home is in immaculate condition and shows very well. Parking is available for rent in the building ($400/month). Walk to the lake, Millennium Park, the Art Institute and all the other great entertainment and dining options that downtown Chicago offers. Park Monroe has amazing amenities including 24-hr door staff, receiving room, dog run (no pet weight restrictions), bike room, storage and a resort-like rooftop with an indoor pool, theater room, fitness room, entertainment lounge and an outdoor terrace/sun deck with a hot tub, lounge chairs, heaters, fireplaces, grills and garden all with outstanding views. Truly an A+ building!

    Zillow last checked:

    Listing updated:

    Listing courtesy of:

    Mark Baetzel 773-968-0210,

    @properties Christie's International Real Estate

    Bought with:

    Seth Vamos

    @properties Christie's International Real Estate

    Source: MRED as distributed by MLS GRID,MLS#: 12359324MLS Logo

    Facts & features

    Interior

    Bedrooms & bathrooms
    • Bedrooms: 2
    • Bathrooms: 2
    • Full bathrooms: 2
    Primary bedroom
    • Features: Flooring (Carpet), Bathroom (Full, Double Sink, Tub & Separate Shwr)
    • Level: Main
    • Area: 180 Square Feet
    • Dimensions: 15X12
    Bedroom 2
    • Features: Flooring (Carpet)
    • Level: Main
    • Area: 144 Square Feet
    • Dimensions: 12X12
    Balcony porch lanai
    • Level: Main
    • Area: 84 Square Feet
    • Dimensions: 14X6
    Dining room
    • Features: Flooring (Hardwood)
    • Level: Main
    • Dimensions: COMBO
    Kitchen
    • Features: Kitchen (Eating Area-Breakfast Bar, Island), Flooring (Hardwood)
    • Level: Main
    • Area: 176 Square Feet
    • Dimensions: 16X11
    Living room
    • Features: Flooring (Hardwood)
    • Level: Main
    • Area: 374 Square Feet
    • Dimensions: 22X17
    Walk in closet
    • Features: Flooring (Carpet)
    • Level: Main
    • Area: 48 Square Feet
    • Dimensions: 8X6
    Heating
    • Electric, Forced Air, Indv Controls
    Cooling
    • Central Air
    Appliances
    • Included: Range, Microwave, Dishwasher, Refrigerator, Freezer, Washer, Dryer, Disposal, Stainless Steel Appliance(s)
    • Laundry: Washer Hookup, In Unit
    Features
    • Walk-In Closet(s), High Ceilings
    • Flooring: Hardwood
    • Windows: Drapes
    • Basement: None
    Interior area
    • Total structure area: 0
    • Total interior livable area: 1,504 sqft

    Property

    Parking
    • Total spaces: 1
    • Parking features: On Site, Attached, Garage
    • Attached garage spaces: 1
    Accessibility
    • Accessibility features: No Disability Access
    Features
    • Exterior features: Balcony
    • Has view: Yes
    • View description: Back of Property, Side(s) of Property
    • Has water view: Yes
    • Water view: Back of Property,Side(s) of Property
    Details
    • Parcel number: 17151030341108
    • Special conditions: None

    Construction

    Type & style
    • Home type: Condo
    • Property subtype: Condominium, Single Family Residence
    Materials
    • Concrete
    Condition
    • New construction: No
    • Year built: 2008

    Utilities & green energy

    • Sewer: Public Sewer
    • Water: Public

    Community & neighborhood

    Security
    • Security features: Carbon Monoxide Detector(s)
    Location
    • Region: Chicago

    HOA & financial

    HOA
    • Has HOA: Yes
    • HOA fee: $1,279 monthly
    • Amenities included: Bike Room/Bike Trails, Door Person, Elevator(s), Exercise Room, Storage, On Site Manager/Engineer, Party Room, Sundeck, Indoor Pool, Receiving Room, Service Elevator(s)
    • Services included: Air Conditioning, Water, Gas, Insurance, Doorman, Cable TV, Exercise Facilities, Pool, Exterior Maintenance, Lawn Care, Scavenger, Snow Removal, Internet

    Other

    Other facts
    • Listing terms: Cash
    • Ownership: Condo

    Price history

    DateEventPrice
    5/29/2025Sold$645,000-2.3%$429/sqft
    Source: MRED as distributed by MLS GRID #12359324 Report a problem
    5/7/2025Listed for sale$660,000-5.6%$439/sqft
    Source: MRED as distributed by MLS GRID #12359324 Report a problem
    5/7/2025Listing removed$699,000$465/sqft
    Source: MRED as distributed by MLS GRID #12310611 Report a problem
    3/12/2025Listed for sale$699,000-3.6%$465/sqft
    Source: MRED as distributed by MLS GRID #12310611 Report a problem
    3/12/2025Listing removed$725,000$482/sqft
    Source: MRED as distributed by MLS GRID #12281953 Report a problem
    2/10/2025Listed for sale$725,000-6.5%$482/sqft
    Source: MRED as distributed by MLS GRID #12281953 Report a problem
    12/14/2017Sold$775,000+32.5%$515/sqft
    Source: MRED as distributed by MLS GRID #09829479 Report a problem
    9/9/2011Sold$585,000$389/sqft
    Source: Public Record Report a problem

    Public tax history

    YearProperty taxesTax assessment
    2024-- $54,351 -9.5%
    2023$12,672 +2.6%$60,059
    2022$12,353 +2.3%$60,059
    2021$12,077 -9.5%$60,059 +0.2%
    2020$13,347 -4.6%$59,914 -14%
    2019$13,997 -2.4%$69,667 -4%
    2018$14,335 +26.7%$72,570 +38.1%
    2017$11,312 +7.5%$52,550
    2016$10,525 +9.3%$52,550
    2015$9,630 -3.8%$52,550 -2.6%
    2014$10,012 $53,964

    Find assessor info on the county website

    Neighborhood: The Loop

    Nearby schools

    GreatSchools rating
    Schools provided by the listing agent
    • District: 299

    Source: MRED as distributed by MLS GRID. This data may not be complete. We recommend contacting the local school district to confirm school assignments for this home.

    Get a cash offer in 3 minutes
    Find out how much your home could sell for in as little as 3 minutes with a no-obligation cash offer.
    Estimated market value
    $682,700
    Get a cash offer in 3 minutes
    Find out how much your home could sell for in as little as 3 minutes with a no-obligation cash offer.
    Estimated market value
    $682,700