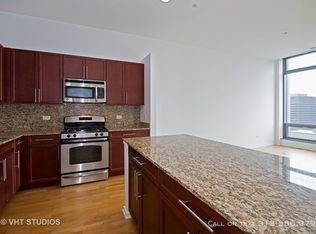
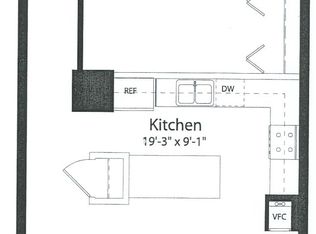
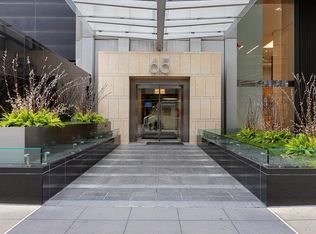
Live the best Loop lifestyle at The Park Monroe in this well appointed 2 Bed/ 2 Full Bath + Den condo featuring stunning skyline views and delivering spectacular Chicago sunsets right to your living room. This bright and airy condo features sustainable bamboo flooring in the living areas, 10 ft high ceilings, a private balcony, floor-to-ceiling windows, Lutron electronic shades, built-in speakers, custom lighting, in-unit laundry and Nest thermostat. The open concept kitchen has a custom tiled island with built-in wine fridge, stainless appliances and a custom tile backsplash. The primary suite features a walk-in closet and ensuite bath with dual vanity. The lofted wall has been smartly enclosed with glass for light and privacy. The second bedroom has a generous sized closet and shows off those jaw-dropping skyline views. The Park Monroe offers one of the best Chicago locations on the Cultural Mile. You are just steps to the Art Institute, Theater District, Millennium and Grant Park, the Lakefront Path, River Walk, State St shopping and easy access to all public transportation. The building features luxury full-service amenities including an indoor lap pool, outdoor hot tub and semi-covered outdoor garden terrace with lounge seating, fire pits and grills, party room with killer views of Lake Michigan and Millennium Park, gym, dog run, bike storage and large storage lock, theatre room and 24-hour door staff, onsite property manager and maintenance. Indoor, heated garage parking options available. Schedule your private showing today!
Closed
Zillow last checked:
Listing updated:
Bought with:
Adam Minorczyk
HomeSmart Connect LLC
Source: MRED as distributed by MLS GRID,MLS#: 12292328
Price history
| Date | Event | Price |
|---|---|---|
| 6/20/2025 | Sold | $460,000-5.7%$359/sqft |
Source:  MRED as distributed by MLS GRID #12292328 Report a problem MRED as distributed by MLS GRID #12292328 Report a problem | ||
| 6/12/2025 | Pending sale | $488,000$381/sqft |
Source: MRED as distributed by MLS GRID #12292328 Report a problem | ||
| 5/31/2025 | Contingent | $488,000$381/sqft |
Source: MRED as distributed by MLS GRID #12292328 Report a problem | ||
| 5/13/2025 | Price change | $488,000-1.4%$381/sqft |
Source: MRED as distributed by MLS GRID #12292328 Report a problem | ||
| 4/8/2025 | Listed for sale | $495,000-3.9%$387/sqft |
Source: MRED as distributed by MLS GRID #12292328 Report a problem | ||
| 4/21/2017 | Sold | $515,000-2.6%$402/sqft |
Source: MRED as distributed by MLS GRID #09509932 Report a problem | ||
| 3/26/2017 | Pending sale | $529,000$413/sqft |
Source: Coldwell Banker Residential Brokerage - La Grange #09509932 Report a problem | ||
| 2/22/2017 | Listed for sale | $529,000$413/sqft |
Source: Coldwell Banker Residential Brokerage - La Grange #09509932 Report a problem | ||
Nearby homes
Get a cash offer in 3 minutes
Find out how much your home could sell for in as little as 3 minutes with a no-obligation cash offer.
Estimated market value
$491,400
