Skip main navigation
Closed
  • $1,900,000

    65 E Monroe St Unit 4803, Chicago, IL 60603

    3beds
    3,185sqft
    Condominium, Single Family Residence
    Built in 2008
    -- sqft lot
    $1,750,300 Zestimate®
    $597/sqft
    $6,607 Estimated rent

    Home value

    $1,750,300

    $1.56M - $1.94M

    $6,607/mo

    Zestimate® history
    Loading
    Loading...

    Owner options

    List your home for rent

    $6,607/mo

    Rent Zestimate®

    Find your next renter with Zillow Rental Manager. Plus, with online applications, you can quickly screen prospective tenants – for free.

    Learn more

    $6,607/mo

    Rent Zestimate®

    Refinance and save

    $13,120/mo

    Est. payment

    Refinancing to a lower rate could help reduce your monthly payments and save thousands over the life of the loan.

    See today's rates

    $13,120/mo

    Est. payment

    Explore your selling options

    Work with a Zillow partner agent

    Leverage their expertise and Zillow's premium Showcase listings to get your home seen by more buyers.

    Get started

    List with your own agent

    Get your home in front of millions of buyers by listing it on Zillow.

    Learn how to do it

    Sell it yourself

    Take full control of how buyers see your home on Zillow by listing For Sale by Owner (FSBO).

    List your home

    What's special

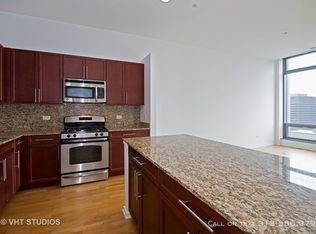
    The luxuries of a single-family home and the conveniences of a highly upgraded condo converge in this truly unique duplex penthouse at the Park Monroe. This 3,185 square foot home captures gorgeous views of the city, lake and parks from the 11' floor to ceiling windows! Enter through the grand foyer and into the main level that features an open floor plan perfect for entertaining. The living and dining room are anchored by the beautifully appointed chef's kitchen boasting a large limestone, waterfall island, beautiful Corallo Teak cabinets, tropic brown granite countertops & backsplash, touch tap faucet, fully integrated Sub-Zero refrigerator/freezer, Wolf cooktop, oven, microwave and a Miele hood. Tucked behind the kitchen is a separate lounge with a custom 700 bottle wine cellar with a Sparx gas fireplace, perfect for more intimate conversations. Two walk-in closets and a full bathroom complete this level. The upper floor features a large primary suite with two walk-in closets, a spa bathroom with double sinks, a private water closet, and a whirlpool tub and shower with body sprays. There is also a 2nd bedroom and a den with direct access to the private terrace, along with an additional semi-private roof deck for penthouse units on the 50th floor. Smart home audio/visual throughout the home with Sonos speakers, Legrand wireless lighting, and Nest thermostats make this home as functional as it is stylish. Each hand-selected finish in this home perfectly complements the exceptional floorplan. The Park Monroe features a 24-hour doorman, onsite building engineer, onsite building manager, fitness center, rooftop indoor lap pool, landscaped rooftop sundeck with garden, year-round hot tub, entertainment suite with catering kitchen, theatre room, and so much more. Two parking spaces available - deeded and sold for extra.

    Zillow last checked:

    Listing updated:

    Listing courtesy of:

    Philip Skowron 312-612-0303,

    @properties Christie's International Real Estate

    Bought with:

    Patricia Young

    @properties Christie's International Real Estate

    Source: MRED as distributed by MLS GRID,MLS#: 11348990MLS Logo

    Facts & features

    Interior

    Bedrooms & bathrooms
    • Bedrooms: 3
    • Bathrooms: 3
    • Full bathrooms: 3
    Primary bedroom
    • Features: Flooring (Hardwood), Bathroom (Full)
    • Level: Second
    • Area: 225 Square Feet
    • Dimensions: 15X15
    Bedroom 2
    • Features: Flooring (Hardwood)
    • Level: Second
    • Area: 225 Square Feet
    • Dimensions: 15X15
    Bedroom 3
    • Features: Flooring (Hardwood)
    • Level: Second
    • Area: 253 Square Feet
    • Dimensions: 11X23
    Den
    • Features: Flooring (Hardwood)
    • Level: Main
    • Area: 196 Square Feet
    • Dimensions: 14X14
    Dining room
    • Level: Main
    • Dimensions: COMBO
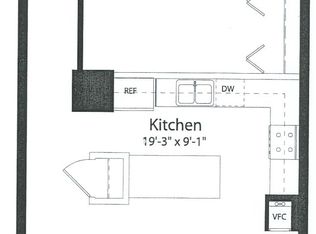
    Kitchen
    • Features: Kitchen (Island), Flooring (Hardwood)
    • Level: Main
    • Area: 117 Square Feet
    • Dimensions: 13X9
    Living room
    • Features: Flooring (Hardwood)
    • Level: Main
    • Area: 550 Square Feet
    • Dimensions: 25X22
    Other
    • Level: Second
    • Area: 242 Square Feet
    • Dimensions: 11X22
    Heating
    • Natural Gas
    Cooling
    • Central Air
    Appliances
    • Laundry: In Unit
    Features
    • Storage, Built-in Features, Walk-In Closet(s), Open Floorplan, Cocktail Lounge, Granite Counters
    • Flooring: Hardwood
    • Windows: Screens
    • Basement: None
    • Number of fireplaces: 1
    • Fireplace features: Den/Library
    Interior area
    • Total structure area: 0
    • Total interior livable area: 3,185 sqft

    Property

    Parking
    • Total spaces: 2
    • Parking features: On Site, Deeded, Attached, Garage
    • Attached garage spaces: 2
    Accessibility
    • Accessibility features: No Disability Access
    Features
    • Patio & porch: Roof Deck, Deck
    Details
    • Additional parcels included: 17151030341227,17151030341228
    • Parcel number: 17151030341158
    • Special conditions: None

    Construction

    Type & style
    • Home type: Condo
    • Property subtype: Condominium, Single Family Residence
    Materials
    • Concrete
    Condition
    • New construction: No
    • Year built: 2008

    Utilities & green energy

    • Sewer: Public Sewer
    • Water: Lake Michigan
    • Utilities for property: Cable Available

    Community & neighborhood

    Location
    • Region: Chicago

    HOA & financial

    HOA
    • Has HOA: Yes
    • HOA fee: $1,937 monthly
    • Amenities included: Bike Room/Bike Trails, Door Person, Elevator(s), Exercise Room, Storage, On Site Manager/Engineer, Party Room, Sundeck, Indoor Pool, Service Elevator(s), Spa/Hot Tub, Business Center, High Speed Conn.
    • Services included: Air Conditioning, Water, Gas, Doorman, Cable TV, Exercise Facilities, Pool, Exterior Maintenance, Scavenger, Snow Removal, Other, Internet

    Other

    Other facts
    • Listing terms: Conventional
    • Ownership: Condo

    Price history

    DateEventPrice
    8/1/2023Sold$1,900,000+46.2%$597/sqft
    Source: MRED as distributed by MLS GRID #11348990 Report a problem
    2/13/2023Listing removed--
    Source: Zillow Rentals Report a problem
    1/23/2023Listed for rent$9,000$3/sqft
    Source: Zillow Rentals Report a problem
    8/6/2012Sold$1,300,000$408/sqft
    Source: MRED as distributed by MLS GRID #08003228 Report a problem

    Public tax history

    YearProperty taxesTax assessment
    2024-- $106,102 -10%
    2023$24,873 +5.6%$117,889
    2022$23,544 +2.2%$117,889
    2021$23,037 -9.2%$117,889 +0.8%
    2020$25,364 -4.8%$116,962 -14%
    2019$26,636 -2.5%$136,003 -4%
    2018$27,306 +27.9%$141,669 +38.1%
    2017$21,357 +6.5%$102,588
    2016$20,047 +9.4%$102,588
    2015$18,318 -3.9%$102,588 -2.6%
    2014$19,069 $105,347

    Find assessor info on the county website

    Neighborhood: The Loop

    Nearby schools

    GreatSchools rating
    Schools provided by the listing agent
    • District: 299

    Source: MRED as distributed by MLS GRID. This data may not be complete. We recommend contacting the local school district to confirm school assignments for this home.

    Get a cash offer in 3 minutes
    Find out how much your home could sell for in as little as 3 minutes with a no-obligation cash offer.
    Estimated market value
    $1,750,300
    Get a cash offer in 3 minutes
    Find out how much your home could sell for in as little as 3 minutes with a no-obligation cash offer.
    Estimated market value
    $1,750,300