Move right in and start enjoying the lake lifestyle! Nestled on a spacious 0.48-acre lot in the Lakeside neighborhood, this 3-bedroom, 2-bath ranch offers 1,400 square feet of comfortable living space with numerous updates throughout, including new flooring. Surrounded by mature trees and bordered by a nature preserve, the setting provides a rare combination of privacy, natural beauty, and room to relax. The move-in-ready interior features a functional single-level layout, an attached 2-car garage, and a welcoming backyard perfect for entertaining, gardening, or simply enjoying the peaceful surroundings. For lake lovers, a lakefront pier space on Lake Tippecanoe is currently available through the HOA, offering convenient access to Indiana's deepest natural all-sports lake. Known for its crystal-clear waters, excellent boating, sailing, watersports, and year-round fishing, Lake Tippecanoe is one of Northern Indiana's premier lake destinations. Neighborhood amenities include a swimming beach, park, and common areas, creating endless opportunities for recreation and family fun. Whether you're searching for a year-round residence or a weekend retreat with lake access, this property delivers an exceptional opportunity to enjoy the Tippecanoe Lake lifestyle without the lakefront price tag.
Closed
$270,000
65 Ems T7 Ln, Leesburg, IN 46538
3beds
1,400sqft
Single Family Residence
Built in 1984
0.48 Acres Lot
$273,200 Zestimate®
$--/sqft
$1,860 Estimated rent
Home value
$273,200
$224,000 - $331,000
$1,860/mo
Zestimate® history
Owner options
List your home for rent
$1,860/mo
Rent Zestimate®
Find your next renter with Zillow Rental Manager. Plus, with online applications, you can quickly screen prospective tenants – for free.
$1,860/mo
Rent Zestimate®
Refinance and save
$2,109/mo
Est. payment
Refinancing to a lower rate could help reduce your monthly payments and save thousands over the life of the loan.
$2,109/mo
Est. payment
Explore your selling options
Work with a Zillow partner agent
Leverage their expertise and Zillow's premium Showcase listings to get your home seen by more buyers.
Get startedList with your own agent
Get your home in front of millions of buyers by listing it on Zillow.
Learn how to do itSell it yourself
Take full control of how buyers see your home on Zillow by listing For Sale by Owner (FSBO).
List your homeWhat's special
Move-in-ready interiorSurrounded by mature treesFunctional single-level layout
Zillow last checked:
Listing updated:
Listed by:
Fabiola Holsclaw 574-527-9571,
Brian Peterson Real Estate
Bought with:
Beth A Miller, RB14045150
Metz Phillipy Real Estate
Source: IRMLS,MLS#: 202623091
Facts & features
Interior
Bedrooms & bathrooms
- Bedrooms: 3
- Bathrooms: 2
- Full bathrooms: 2
- Main level bedrooms: 3
Bedroom 1
- Level: Main
Bedroom 2
- Level: Main
Dining room
- Level: Main
- Area: 156
- Dimensions: 12 x 13
Kitchen
- Level: Main
- Area: 120
- Dimensions: 12 x 10
Living room
- Level: Main
- Area: 375
- Dimensions: 25 x 15
Heating
- Natural Gas, Forced Air
Cooling
- Central Air
Appliances
- Included: Range/Oven Hook Up Gas, Dishwasher, Refrigerator, Washer, Dryer-Electric, Gas Range, Water Softener Owned
- Laundry: Electric Dryer Hookup, Main Level, Washer Hookup
Features
- 1st Bdrm En Suite, Ceiling Fan(s), Stand Up Shower, Tub/Shower Combination, Main Level Bedroom Suite
- Flooring: Carpet, Laminate, Other
- Basement: Crawl Space
- Has fireplace: No
- Fireplace features: None
Interior area
- Total structure area: 1,400
- Total interior livable area: 1,400 sqft
- Finished area above ground: 1,400
- Finished area below ground: 0
Property
Parking
- Total spaces: 2
- Parking features: Attached, Garage Door Opener, Concrete
- Attached garage spaces: 2
- Has uncovered spaces: Yes
Features
- Levels: One
- Stories: 1
- Patio & porch: Patio, Enclosed
- Waterfront features: Pier/Dock, Assoc, Access to Ski Lake, Lake
- Body of water: Tippecanoe Lake
Lot
- Size: 0.48 Acres
- Dimensions: 105X200
- Features: Level, Lake, Rural Subdivision
Details
- Additional structures: Shed
- Parcel number: 430817200088.000023
- Zoning: R1
Construction
Type & style
- Home type: SingleFamily
- Architectural style: Ranch
- Property subtype: Single Family Residence
Materials
- Brick, Vinyl Siding
- Roof: Shingle
Condition
- New construction: No
- Year built: 1984
Utilities & green energy
- Sewer: Regional
- Water: Well
Community & HOA
Community
- Subdivision: Lake Side / Lakeside
HOA
- Has HOA: Yes
- HOA fee: $400 annually
Location
- Region: Leesburg
Financial & listing details
- Tax assessed value: $206,200
- Annual tax amount: $993
- Date on market: 6/12/2026
- Listing terms: Cash,Conventional
Price history
| Date | Event | Price |
|---|---|---|
| 7/17/2026 | Sold | $270,000-1.8% |
Source:  IRMLS #202623091 Report a problem IRMLS #202623091 Report a problem | ||
| 7/6/2026 | Pending sale | $274,900 |
Source: IRMLS #202623091 Report a problem | ||
| 6/12/2026 | Listed for sale | $274,900 |
Source: IRMLS #202623091 Report a problem | ||
Public tax history
| Year | Property taxes | Tax assessment |
|---|---|---|
| 2025 | $1,856 +9.8% | $206,200 +8.9% |
| 2024 | $1,691 +4% | $189,300 +12.7% |
| 2023 | $1,627 +157.5% | $168,000 +4.5% |
| 2022 | $632 +4.6% | $160,800 +166.2% |
| 2021 | $604 +1.6% | $60,400 |
| 2020 | $595 +11.9% | $60,400 |
| 2019 | $531 -45.3% | $60,400 -44.8% |
| 2018 | $971 +16.1% | $109,400 +3.6% |
| 2017 | $836 -5.6% | $105,600 +0.6% |
| 2016 | $885 +77.1% | $105,000 +84.2% |
| 2014 | $500 -7.2% | $57,000 |
| 2013 | $538 +18.5% | $57,000 |
| 2012 | $454 +3.4% | $57,000 -5.3% |
| 2011 | $440 -11.7% | $60,200 |
| 2010 | $498 +17.5% | $60,200 |
| 2009 | $424 +9.5% | $60,200 +11.3% |
| 2007 | $387 | $54,100 |
| 2006 | -- | $54,100 |
Find assessor info on the county website
Neighborhood: 46538
Nearby homes
- $292,5003 bd2 ba1.4k sqft55 Ems T7 Ln, Leesburg, IN 46538Off Market
- $333,7003 bd2 ba1.4k sqft77 Ems T7 Ln, Leesburg, IN 46538Off Market
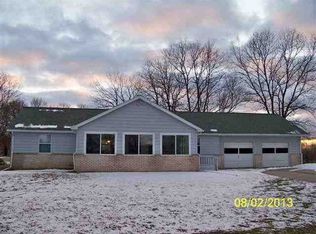
- $345,1003 bd2 ba1.3k sqft43 Ems T7 Ln, Leesburg, IN 46538Off Market
- $58,000-- bd-- ba-- sqft43 Ems T7 Ln, Leesburg, IN 46538Off Market
- $342,6003 bd2 ba1.4k sqft8 Ems T7a Ln, Leesburg, IN 46538Off Market
- $395,0003 bd2 ba1.8k sqft73 Ems T7 Ln, Leesburg, IN 46538Sold
- $333,3003 bd2 ba1.5k sqft25 Ems T7b Ln, Leesburg, IN 46538Off Market
- $325,2003 bd1 ba1.1k sqft14 Ems T7a Ln, Leesburg, IN 46538Off Market
Nearby schools
GreatSchools rating
- 7/10North Webster Elementary SchoolGrades: PK-5Distance: 1.6 mi
- 6/10Wawasee Middle SchoolGrades: 6-8Distance: 4.9 mi
- 4/10Wawasee High SchoolGrades: 9-12Distance: 7.6 mi
Schools provided by the listing agent
- Elementary: North Webster
- Middle: Wawasee
- High: Wawasee
- District: Wawasee
Source: IRMLS. This data may not be complete. We recommend contacting the local school district to confirm school assignments for this home.
Sell for more on Zillow
Get a Zillow Showcase℠ listing at no additional cost and you could sell for .
$273,200
2% more
+$5,464
With Zillow Showcase(estimated)
$278,664
Sell for more on Zillow
Get a Zillow Showcase℠ listing at no additional cost and you could sell for .
$273,200
2% more
+$5,464
With Zillow Showcase(estimated)
$278,664
- Indiana
- Kosciusko County
- Leesburg
- 46538
- 65 Ems T7 Ln
