Skip main navigation
Closed
  • $395,000

    73 Ems T7 Ln, Leesburg, IN 46538

    3beds
    1,878sqft
    Single Family Residence
    Built in 1980
    0.57 Acres Lot
    $399,500 Zestimate®
    $--/sqft
    $2,217 Estimated rent

    Home value

    $399,500

    $348,000 - $459,000

    $2,217/mo

    Zestimate® history
    Loading
    Loading...

    Owner options

    List your home for rent

    $2,217/mo

    Rent Zestimate®

    Find your next renter with Zillow Rental Manager. Plus, with online applications, you can quickly screen prospective tenants – for free.

    Learn more

    $2,217/mo

    Rent Zestimate®

    Refinance and save

    $2,618/mo

    Est. payment

    Refinancing to a lower rate could help reduce your monthly payments and save thousands over the life of the loan.

    See today's rates

    $2,618/mo

    Est. payment

    Explore your selling options

    Work with a Zillow partner agent

    Leverage their expertise and Zillow's premium Showcase listings to get your home seen by more buyers.

    Get started

    List with your own agent

    Get your home in front of millions of buyers by listing it on Zillow.

    Learn how to do it

    Sell it yourself

    Take full control of how buyers see your home on Zillow by listing For Sale by Owner (FSBO).

    List your home

    What's special

    Cozy brick fireplaceNew fencingOver half an acreLake viewsTwo comfortable bedroomsUpdated appliancesBrand new roof
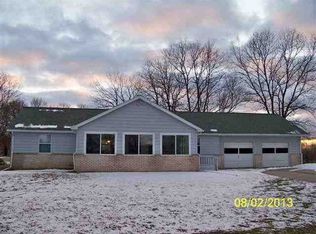
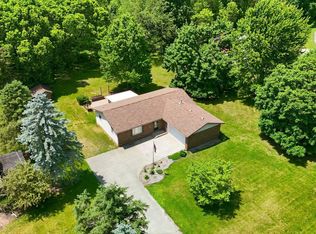
    Welcome to Lakeside Living at 73 EMS T7 Lane! Discover the charm of lake life with the convenience of a well-maintained community. Nestled in the sought after Lakeside neighborhood, this move in ready ranch-style home sits on over half an acre and offers nearly 1,900 square feet of bright, functional living space on the main level. Step inside to a sun filled living room with soaring ceilings, a cozy brick fireplace, and a layout perfect for everyday living or entertaining. This oversized area flows effortlessly into the kitchen featuring updated appliances, ample cabinetry, and a convenient breakfast bar. Just off the kitchen, you'll find the laundry area and easy access to the attached garage. Enjoy lake views from the sun drenched great room, complete with expansive windows and stunning natural light, perfect for additional living space. This home includes two comfortable bedrooms and a full bath with a tub/shower combo. A generously sized primary suite offers its own private bath with shower and plenty of storage. Downstairs, the freshly painted, nearly finished basement holds endless potential. Complete with a wet bar and room to create the additional space you need, whether that’s a home theater, gym, or guest suite. Outside, enjoy peace of mind with a brand new roof, new fencing, and other recent updates. As part of the community, you’ll have the opportunity to access beachfront amenities, tennis and basketball courts, and even your own dock space to walk to with ease.

    Zillow last checked:

    Listing updated:

    Listed by:

    Angie Jarrett Cell:574-377-3336,

    Coldwell Banker Real Estate Group

    Bought with:

    Julie Hall, RB14039199

    Patton Hall Real Estate

    Source: IRMLS,MLS#: 202605278MLS Logo

    Facts & features

    Interior

    Bedrooms & bathrooms
    • Bedrooms: 3
    • Bathrooms: 2
    • Full bathrooms: 2
    • Main level bedrooms: 3
    Bedroom 1
    • Level: Main
    Bedroom 2
    • Level: Main
    Family room
    • Level: Main
    • Area: 527
    • Dimensions: 31 x 17
    Kitchen
    • Level: Main
    • Area: 156
    • Dimensions: 12 x 13
    Living room
    • Level: Main
    • Area: 405
    • Dimensions: 27 x 15
    Heating
    • Natural Gas, Forced Air
    Cooling
    • Central Air
    Appliances
    • Included: Dishwasher, Microwave, Refrigerator, Gas Range, Gas Water Heater, Water Softener Owned
    • Laundry: Electric Dryer Hookup, Main Level
    Features
    • Bar, Breakfast Bar, Ceiling Fan(s), Beamed Ceilings, Vaulted Ceiling(s), Walk-In Closet(s), Laminate Counters, Entrance Foyer, Wet Bar, Stand Up Shower, Tub/Shower Combination, Main Level Bedroom Suite
    • Flooring: Carpet, Laminate, Ceramic Tile
    • Windows: Skylight(s)
    • Basement: Full,Concrete
    • Attic: Pull Down Stairs
    • Number of fireplaces: 1
    • Fireplace features: Breakfast Room, Gas Log
    Interior area
    • Total structure area: 3,244
    • Total interior livable area: 1,878 sqft
    • Finished area above ground: 1,878
    • Finished area below ground: 0

    Property

    Parking
    • Total spaces: 2
    • Parking features: Attached, Garage Door Opener, Concrete
    • Attached garage spaces: 2
    • Has uncovered spaces: Yes
    Accessibility
    • Accessibility features: Chair Rail
    Features
    • Levels: One
    • Stories: 1
    • Patio & porch: Deck, Porch Covered
    • Fencing: Partial,Chain Link
    • Has view: Yes
    • View description: Water
    • Has water view: Yes
    • Water view: Water
    • Waterfront features: Assoc, Ski Lake, Lake
    • Body of water: James Lake (Little Tippy)
    Lot
    • Size: 0.57 Acres
    • Dimensions: 79x225,70x102
    • Features: Corner Lot, Lake
    Details
    • Additional structures: Shed
    • Parcel number: 430817200078.000023
    • Other equipment: Sump Pump

    Construction

    Type & style
    • Home type: SingleFamily
    • Architectural style: Ranch
    • Property subtype: Single Family Residence
    Materials
    • Wood Siding
    • Roof: Asphalt,Shingle
    Condition
    • New construction: No
    • Year built: 1980

    Utilities & green energy

    • Electric: NIPSCO
    • Gas: NIPSCO
    • Sewer: Regional
    • Water: Well

    Community & neighborhood

    Community
    • Community features: Playground, Tennis Court(s)
    Location
    • Region: Leesburg
    • Subdivision: Lake Side / Lakeside

    HOA & financial

    HOA
    • Has HOA: Yes
    • HOA fee: $300 annually

    Price history

    DateEventPrice
    4/10/2026Sold$395,000-1.2%
    Source: IRMLS #202605278 Report a problem
    2/19/2026Listed for sale$399,999+0.3%
    Source: IRMLS #202605278 Report a problem
    11/29/2025Listing removed$399,000
    Source: IRMLS #202539226 Report a problem
    11/22/2025Price change$399,000-0.3%
    Source: IRMLS #202539226 Report a problem
    10/16/2025Price change$400,000-2.4%
    Source: IRMLS #202539226 Report a problem
    10/3/2025Price change$410,000-1.2%
    Source: IRMLS #202539226 Report a problem
    9/27/2025Listed for sale$415,000+13.7%
    Source: IRMLS #202539226 Report a problem
    4/4/2025Sold$365,000-8.5%
    Source: IRMLS #202503271 Report a problem
    3/29/2025Pending sale$399,000
    Source: IRMLS #202503271 Report a problem
    2/28/2025Price change$399,000-1.5%
    Source: IRMLS #202503271 Report a problem
    2/1/2025Listed for sale$405,000
    Source: IRMLS #202503271 Report a problem

    Public tax history

    YearProperty taxesTax assessment
    2025$2,041 +7.1%$401,000 +5.2%
    2024$1,905 -3.7%$381,100 +5.3%
    2023$1,978 +24.7%$361,800 +5%
    2022$1,586 +11.2%$344,500 +22.2%
    2021$1,426 +3.7%$281,800 +5.1%
    2020$1,375 +13.6%$268,200 +1.7%
    2019$1,211 +2.7%$263,700 +3.1%
    2018$1,179 +15.9%$255,800 +3.9%
    2017$1,017 -4.5%$246,300 +0.3%
    2016$1,066 +1.8%$245,500 +5.5%
    2014$1,047 -8.1%$232,600 -0.8%
    2013$1,139 +7.9%$234,400 -5.5%
    2012$1,056 +21.8%$248,000 +9.4%
    2011$866 -11.7%$226,600
    2010$982 +21.7%$226,600
    2009$807 +14.9%$226,600 +7.8%
    2007$702 $210,300 +35.2%
    2006-- $155,500

    Find assessor info on the county website

    Neighborhood: 46538

    Nearby schools

    GreatSchools rating
    Schools provided by the listing agent
    • Elementary: North Webster
    • Middle: Wawasee
    • High: Wawasee
    • District: Wawasee

    Source: IRMLS. This data may not be complete. We recommend contacting the local school district to confirm school assignments for this home.

    Get pre-qualified for a loan
    At Zillow Home Loans, we can pre-qualify you in as little as 5 minutes with no impact to your credit score.

    An equal housing lender. NMLS #10287.