GORGEOUS 2 YEAR OLD FARMHOUSE ON 4 ACRES- 4 BED, 2 BATH, 10' CEILINGS IN LIVING ROOM, DINING AND FOYER, KITCHEN FEATURES A BRICK FACED ISLAND, QUARTZ COUNTERTOPS, STAINLESS APPLIANCES, GAS STOVE AND FABULOUS BUTLER'S PANTRY!! A BEAUTIFUL PRIMARY BATHROOM BOASTS A FREESTANDING SOAKING TUB AND SPACIOUS WALK-IN SHOWER. SPLIT FLOOR PLAN. SCHEDULE YOUR PRIVATE TOUR TODAY!
Contingent
Price cut: $5K (8/24)
$394,900
65 Grady Lewis Rd, Poplarville, MS 39470
4beds
1,880sqft
Single Family Residence
Built in 2024
4 Acres Lot
$383,200 Zestimate®
$210/sqft
$-- HOA
What's special
- 5 days
- 7
- 0
Zillow last checked:
Listing updated:
Listed by:
Dawn W Breedlove,
Homesmart Realty South - Covington 985-605-4659
Source: ROAM MLS,MLS#: 2568851
Facts & features
Interior
Bedrooms & bathrooms
- Bedrooms: 4
- Bathrooms: 2
- Full bathrooms: 2
Primary bedroom
- Description: Lower Level, Ceiling Ht: 9
- Area: 200.64 Square Feet
- Dimensions: 13.2 x 15.2
Bedroom
- Description: Lower Level, Ceiling Ht: 10
- Area: 124.2 Square Feet
- Dimensions: 11.5 x 10.8
Bedroom
- Description: Lower Level, Ceiling Ht: 9
- Area: 139.5 Square Feet
- Dimensions: 15 x 9.3
Bedroom
- Description: Lower Level, Ceiling Ht: 9
- Area: 140.3 Square Feet
- Dimensions: 12.2 x 11.5
Primary bathroom
- Description: Lower Level, Ceiling Ht: 9
- Area: 152 Square Feet
- Dimensions: 15.2 x 10
Kitchen
- Description: Lower Level, Ceiling Ht: 10
- Area: 142.8 Square Feet
- Dimensions: 10.2 x 14
Living room
- Description: Lower Level, Ceiling Ht: 10
- Area: 237.6 Square Feet
- Dimensions: 19.8 x 12
Heating
- Central, Other
Cooling
- Central Air, Ceiling Fan(s), Other
Appliances
- Included: Stainless Steel Appliance(s)
- Laundry: Electric Dryer Hookup, Washer Hookup
Features
- Pantry
- Has fireplace: Yes
- Fireplace features: Gas
Interior area
- Total structure area: 2,895
- Total interior livable area: 1,880 sqft
Video & virtual tour
Property
Parking
- Total spaces: 2
- Parking features: Attached Garage
- Has garage: Yes
Features
- Levels: One
- Stories: 1
Lot
- Size: 4 Acres
- Dimensions: 435 x 426 x 381 x 438
Details
- Additional structures: Shed(s)
- Parcel number: 3164180000000402
Construction
Type & style
- Home type: SingleFamily
- Architectural style: Farmhouse
- Property subtype: Single Family Residence
Materials
- Brick, HardiPlank Type
- Foundation: Slab
- Roof: Shingle
Condition
- Year built: 2024
- Major remodel year: 2024
Details
- Builder name: Cretin Homes, LLC
Utilities & green energy
- Sewer: Other
- Water: Well
- Utilities for property: Propane
Community & HOA
Community
- Security: Carbon Monoxide Detector(s), Smoke Detector(s)
HOA
- Has HOA: No
Location
- Region: Poplarville
Financial & listing details
- Price per square foot: $210/sqft
- Tax assessed value: $204,830
- Annual tax amount: $3,834
- Date on market: 7/22/2026
Estimated market value
$383,200
$364,000 - $402,000
$2,170/mo
Price history
| Date | Event | Price |
|---|---|---|
| 9/4/2026 | Contingent | $394,900$210/sqft |
Source:  GSREIN #2568851 Report a problem | ||
| 8/24/2026 | Price change | $394,900-1.3%$210/sqft |
Source: GSREIN #2568851 Report a problem | ||
| 7/22/2026 | Listed for sale | $399,900$213/sqft |
Source: GSREIN #2568851 Report a problem | ||
Public tax history
| Year | Property taxes | Tax assessment |
|---|---|---|
| 2025 | $3,834 +1032.5% | $30,725 +1032.5% |
| 2024 | $339 | $2,713 |
Find assessor info on the county website
Monthly payment
Est. payment
Payment breakdown
Explore the cost of this home by adjusting the details. Changes won't be saved.Climate risks
Neighborhood: 39470


Similar homes
- $390,0003 bd2 ba2.1k sqft1305 S Shivers St, Poplarville, MS 39470For Sale

 MLS ID #147667, Shannon Norris, Holliday Real Estate. HSMLS
- $380,0003 bd2 ba2.1k sqft382 Garrett And McGill Dr, Poplarville, MS 39470For Sale
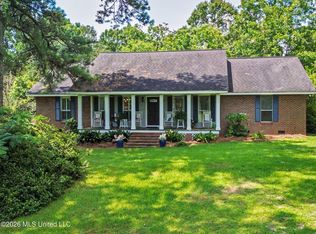 MLS ID #4158830, Kathy Elias, Coldwell Banker Alfonso Realty-Lorraine Rd. MLS United
- $399,0005 bd3 ba2.1k sqft3064 Highway 53, Poplarville, MS 39470For Sale
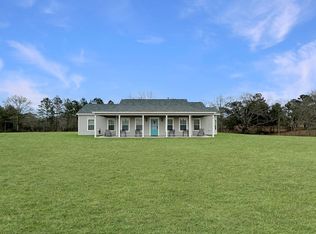 MLS ID #4136227, Todd Sims, All Star Veterans Realty. MLS United
- $352,0003 bd2 ba2k sqft86 Theodore Dr, Poplarville, MS 39470For Sale
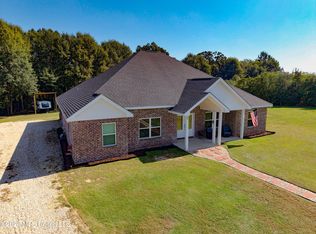 MLS ID #4164190, Austin B Ashley, Holliday Real Estate. MLS United
- $275,0003 bd2 ba1.6k sqft311 Spring Hill Rd, Poplarville, MS 39470For SaleMLS ID #148544, Brian Schlautman, Real Broker. HSMLS
- $284,0003 bd2 ba1.8k sqft18079 Country Ln, Bogalusa, LA 70427For Sale
 MLS ID #2580981, Marcela Nicole Golden, 1 Percent Lists. ROAM MLS
- $205,0003 bd3 ba2k sqft221 Welch Dr, Bogalusa, LA 70427For SaleMLS ID #2569360, Haley R Marmillion, Monument Real Estate, LLC. ROAM MLS
- $265,0003 bd2 ba1.9k sqft59377 Borgne Ave, Bogalusa, LA 70427For SaleMLS ID #2554224, Richard Lokey, Richard Lokey. ROAM MLS
