Welcome to 65 Hansbury Ave. Come experience the elegance inside this beautiful single-family home located in the historic Weequahic section of Newark. This spacious colonial offers 4 bedrooms, a modern full bathroom, and 2 half bathrooms for your comfort. The main level features an open-concept layout showcasing the large living room and dining room areas. The kitchen boasts modern stainless-steel appliances for your comfort as well. A separate dining area adds additional convenience that's ideal for large households. The second level features 3 bedrooms with walk-in closets, a full upgraded main bathroom and spacious linen closet. The finished third-floor level features 1 bedroom with ample closet space and a large bonus room ideal for a home office, flexible living space or storage room. The finished basement features a laundry room, rec room accented with a built-in bar for your entertainment. A half bathroom, utility room and storage room are also included. Enjoy the large backyard ideal for stay-at-home relaxation and entertainment. This home offers easy accessibility to schools, major highways, NJ Transit and literally just minutes away from historic Weequahic Park and the Newark Liberty International Airport. *If you're looking for space, comfort, and accessibility, don't miss this rare opportunity!!!
Active
Price cut: $114K (10/7)
$475,000
65 Hansbury Ave, Newark City, NJ 07112
4beds
--sqft
Single Family Residence
Built in 1930
4,791 Square Feet Lot
$-- Zestimate®
$--/sqft
$-- HOA
What's special
Storage roomSpacious colonialFinished basementFinished third-floor levelSpacious linen closetLaundry roomFull upgraded main bathroom
- 51 days
- 312
- 26
Zillow last checked:
Listing updated:
Listed by:
Otis Johnson 973-751-1000,
Rosa Agency
Source: GSMLS,MLS#: 4056087
Facts & features
Interior
Bedrooms & bathrooms
- Bedrooms: 4
- Bathrooms: 3
- Full bathrooms: 1
- 1/2 bathrooms: 2
Primary bedroom
- Description: Walk-In Closet
Bedroom 1
- Level: Second
Bedroom 2
- Level: Second
Bedroom 3
- Level: Second
Bedroom 4
- Level: Third
Primary bathroom
- Features: Stall Shower And Tub
Dining room
- Features: Formal Dining Room
- Level: First
Family room
- Level: Basement
Kitchen
- Features: Country Kitchen, Eat-in Kitchen, Separate Dining Area
- Level: First
Living room
- Level: First
Basement
- Features: Family Room, Laundry Room, Storage Room, Toilet, Utility Room
Heating
- 1 Unit, Radiators - Steam, Natural Gas
Cooling
- Ceiling Fan(s), Window Unit(s)
Appliances
- Included: Carbon Monoxide Detector, Dryer, Kitchen Exhaust Fan, Microwave, Range/Oven-Gas, Refrigerator, Washer, Gas Water Heater
- Laundry: In Basement
Features
- Storage Room, Leisure Room
- Flooring: Carpet, Laminate, Tile
- Doors: Storm Door(s)
- Windows: Thermal Windows/Doors, Blinds
- Basement: Yes,Bilco-Style Door,Finished
- Number of fireplaces: 1
- Fireplace features: Imitation
Property
Parking
- Total spaces: 5
- Parking features: 1 Car Width, Asphalt, On Street, None
- Uncovered spaces: 5
Features
- Patio & porch: Patio
- Exterior features: Barbecue, Sidewalk
- Fencing: Wood
Lot
- Size: 4,791 Square Feet
- Dimensions: 50 x 100
Details
- Parcel number: 1614036900000000510000
Construction
Type & style
- Home type: SingleFamily
- Architectural style: Colonial
- Property subtype: Single Family Residence
Materials
- Vinyl Siding
- Roof: Asphalt Shingle
Condition
- Year built: 1930
Utilities & green energy
- Gas: Gas In Street, Gas-Natural
- Sewer: Public Sewer
- Water: Public
- Utilities for property: Electricity Connected, Gas In Street, Natural Gas Connected, Cable Available
Community & HOA
Community
- Security: Carbon Monoxide Detector
Location
- Region: Newark
Financial & listing details
- Tax assessed value: $171,800
- Annual tax amount: $6,870
- Date on market: 10/1/2026
- Ownership type: Fee Simple
- Electric utility on property: Yes
Estimated market value
Not available
Estimated sales range
Not available
Not available
Price history
| Date | Event | Price |
|---|---|---|
| 10/7/2026 | Price change | $475,000-19.4% |
Source:  GSMLS #4056087 Report a problem | ||
| 10/1/2026 | Listed for sale | $589,000 |
Source: GSMLS #4056087 Report a problem | ||
Public tax history
Tax history is unavailable.
Monthly payment
Est. payment
Payment breakdown
Explore the cost of this home by adjusting the details. Changes won't be saved.Climate risks
Neighborhood: Weequahic
Nearby schools
Schools provided by the listing agent
- High: Weequahic
Source: GSMLS. This data may not be complete. We recommend contacting the local school district to confirm school assignments for this home.
Similar homes
- $469,9005 bd3 ba4.7k sqft14 Scheerer Ave #16, Newark, NJ 07112For Sale
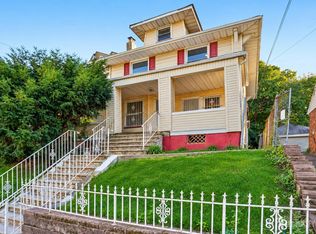
 MLS ID #2706791R, PAMELA TAYLOR, BHHS JORDAN BARIS REALTY. All Jersey MLS
- $469,9005 bd3 ba-- sqft14 Scheerer Ave, Newark City, NJ 07112For Sale
 MLS ID #4060155, Pamela Taylor, Bhhs Jordan Baris Realty. GSMLS
- $469,9005 bd3 ba-- sqft14-16 Scheerer Avenue, Newark, NJ 07112For Sale
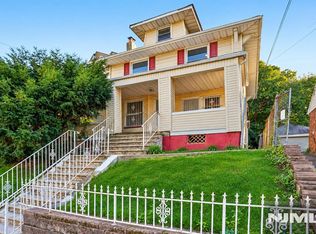
 MLS ID #26040034, Pamela Taylor, Berkshire Hathaway Home Services Jordan Baris Realty - South Orange. NJMLS
- $509,9003 bd4 ba-- sqft61 Keer Ave, Newark City, NJ 07112For Sale
 MLS ID #4038205, Helen Zeballos, Provident Legacy Realtors. GSMLS
- $474,9003 bd2 ba-- sqft251 Weequahic Avenue, Newark, NJ 07112For SaleMLS ID #26021450, Giovanna Meli, Coldwell Banker, Clifton. NJMLS
- $555,0004 bd4 ba-- sqft258 Weequahic Avenue, Newark, NJ 07112For SaleMLS ID #26042267, Miriam Raide, Kym Realty Group. NJMLS
