Welcome to this charming two bedroom, two bath condo in the highly sought after Snug Harbor 55+ community. Featuring a spacious open floor plan, this home is filled with natural light.
The kitchen, living and dining areas flow to a private patio - perfect for relaxing among trees and sprawling lawn. The primary suite offers an ensuite bath with a walk in shower, while the second bedroom is ideal for guests or a home office.
Enjoy a perfect blend of comfort and convenience in a serene setting. Snug Harbor is known for its beautifully landscaped grounds with scenic walkways of lakes, bridges and docking for boating enthusiasts.
Community amenities include a clubhouse with kitchen, in-ground pool, tennis and pickleball courts, and a firepit for gathering with friends.
Experience peaceful living in a vibrant, welcoming community.
Sold for $625,000
$625,000
65 Harbor N, Amityville, NY 11701
2beds
935sqft
Condominium, Residential
Built in 1974
-- sqft lot
$631,000 Zestimate®
$668/sqft
$2,893 Estimated rent
Home value
$631,000
$568,000 - $700,000
$2,893/mo
Zestimate® history
Owner options
List your home for rent
$2,893/mo
Rent Zestimate®
Find your next renter with Zillow Rental Manager. Plus, with online applications, you can quickly screen prospective tenants – for free.
$2,893/mo
Rent Zestimate®
Refinance and save
$4,683/mo
Est. payment
Refinancing to a lower rate could help reduce your monthly payments and save thousands over the life of the loan.
$4,683/mo
Est. payment
Explore your selling options
Work with a Zillow partner agent
Leverage their expertise and Zillow's premium Showcase listings to get your home seen by more buyers.
Get startedList with your own agent
Get your home in front of millions of buyers by listing it on Zillow.
Learn how to do itSell it yourself
Take full control of how buyers see your home on Zillow by listing For Sale by Owner (FSBO).
List your homeWhat's special
Zillow last checked:
Listing updated:
Listed by:
Kerry C. Fee CBR 860-248-9304,
Signature Premier Properties 631-842-8400
Bought with:
Phyllis Singer CBR SRES, 40SI1060090
Signature Premier Properties
Source: OneKey® MLS as distributed by MLS GRID,MLS#: 983294
Facts & features
Interior
Bedrooms & bathrooms
- Bedrooms: 2
- Bathrooms: 2
- Full bathrooms: 2
Heating
- Baseboard
Cooling
- Central Air
Appliances
- Included: Dishwasher, Dryer, Electric Range, Electric Water Heater, Microwave, Washer
- Laundry: Washer/Dryer Hookup, Electric Dryer Hookup, In Hall
Features
- First Floor Bedroom, First Floor Full Bath, Eat-in Kitchen, Primary Bathroom, Storage
- Flooring: Carpet, Combination, Vinyl
- Windows: Bay Window(s), Double Pane Windows
- Attic: Partial
- Has fireplace: No
- Common walls with other units/homes: 1 Common Wall
Interior area
- Total structure area: 935
- Total interior livable area: 935 sqft
Property
Parking
- Parking features: Assigned
Features
- Patio & porch: Covered, Patio
- Exterior features: Awning(s)
Lot
- Size: 1,019 Square Feet
Details
- Parcel number: 0101010010100065000
- Special conditions: None
Construction
Type & style
- Home type: Condo
- Property subtype: Condominium, Residential
- Attached to another structure: Yes
Materials
- Frame
Condition
- Year built: 1974
Utilities & green energy
- Sewer: Public Sewer
- Water: Public
- Utilities for property: Electricity Connected, Sewer Connected, Water Connected
Community & HOA
Community
- Security: Gated Community
- Senior community: Yes
HOA
- Has HOA: Yes
- Services included: Maintenance Grounds, Pool Service, Snow Removal
- HOA fee: $398 monthly
Location
- Region: Amityville
Financial & listing details
- Price per square foot: $668/sqft
- Tax assessed value: $1,150
- Annual tax amount: $3,146
- Date on market: 4/13/2026
- Cumulative days on market: 25 days
- Listing agreement: Exclusive Right To Sell
- Electric utility on property: Yes
Price history
| Date | Event | Price |
|---|---|---|
| 5/30/2026 | Sold | $625,000-0.6%$668/sqft |
Source:  OneKey® MLS as distributed by MLS GRID #983294 Report a problem OneKey® MLS as distributed by MLS GRID #983294 Report a problem | ||
| 5/8/2026 | Pending sale | $629,000$673/sqft |
Source: OneKey® MLS as distributed by MLS GRID #983294 Report a problem | ||
| 4/13/2026 | Listed for sale | $629,000+48%$673/sqft |
Source: OneKey® MLS as distributed by MLS GRID #983294 Report a problem | ||
| 7/30/2018 | Sold | $425,000-0.9%$455/sqft |
Source: OneKey® MLS as distributed by MLS GRID #L3043127 Report a problem | ||
| 7/13/2018 | Pending sale | $429,000$459/sqft |
Source: Douglas Elliman #3043127 Report a problem | ||
| 6/26/2018 | Listed for sale | $429,000+28.1%$459/sqft |
Source: Douglas Elliman Real Estate #3043127 Report a problem | ||
| 6/7/2016 | Sold | $335,000-1.2%$358/sqft |
Source: OneKey® MLS as distributed by MLS GRID #L2847949 Report a problem | ||
| 4/28/2016 | Price change | $339,000-0.3%$363/sqft |
Source: Keller Williams - Greater Nassau, NY #2847949 Report a problem | ||
| 11/24/2015 | Listed for sale | $339,900+132.8%$364/sqft |
Source: Keller Williams Rlty of Grtr #2811445 Report a problem | ||
| 7/6/1995 | Sold | $146,000$156/sqft |
Source: Public Record Report a problem | ||
Public tax history
| Year | Property taxes | Tax assessment |
|---|---|---|
| 2025 | -- | $1,150 |
| 2024 | -- | $1,150 |
| 2023 | -- | $1,150 |
| 2022 | -- | $1,150 |
| 2021 | -- | $1,150 |
| 2020 | -- | $1,150 |
| 2019 | -- | $1,150 |
| 2018 | -- | $1,150 |
| 2017 | $3,912 | $1,150 |
| 2016 | -- | $1,150 |
| 2015 | -- | $1,150 |
| 2014 | -- | $1,150 |
| 2013 | -- | $1,150 |
| 2012 | -- | $1,150 -8% |
| 2011 | -- | $1,250 |
| 2010 | -- | $1,250 |
| 2009 | -- | $1,250 |
| 2008 | -- | $1,250 -15% |
| 2001 | -- | $1,470 |
| 2000 | $369 | $1,470 |
Find assessor info on the county website
Neighborhood: 11701
Nearby homes
- $580,0001 bd1 ba727 sqft66 Harbor N, Amityville, NY 11701Pending

- $1,150-- bd-- ba-- sqft63 Harbor N, Amityville, NY 11701Off Market
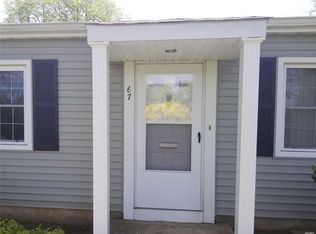
- $483,9001 bd1 ba800 sqft67 Harbor N, Amityville, NY 11701Off Market
- $559,5002 bd2 ba935 sqft62 Harbor N, Amityville, NY 11701Off Market
- $637,4003 bd2 ba1.3k sqft14 Etna Ct, Amityville, NY 11701Off Market
- $594,4002 bd2 ba-- sqft61 Harbor N, Amityville, NY 11701Off Market
- $1,150-- bd-- ba-- sqft60 Harbor N, Amityville, NY 11701Off Market
- $638,9003 bd2 ba-- sqft8 Etna Ct, Amityville, NY 11701Off Market
Nearby schools
GreatSchools rating
- 3/10Park Avenue SchoolGrades: 2-5Distance: 0.8 mi
- 4/10Edmund W Miles Middle SchoolGrades: 6-8Distance: 1.6 mi
- 3/10Amityville Memorial High SchoolGrades: 9-12Distance: 0.3 mi
Schools provided by the listing agent
- Elementary: Park Avenue School - Suffolk
- Middle: Edmund W Miles Middle School
- High: Amityville Memorial High School
Source: OneKey® MLS as distributed by MLS GRID. This data may not be complete. We recommend contacting the local school district to confirm school assignments for this home.
Get a cash offer in 3 minutes
Find out how much your home could sell for in as little as 3 minutes with a no-obligation cash offer.
Estimated market value
$631,000
Get a cash offer in 3 minutes
Find out how much your home could sell for in as little as 3 minutes with a no-obligation cash offer.
Estimated market value
$631,000
- New York
- Suffolk County
- Amityville
- 11701
- 65 Harbor N
Nearby cities
Nearby neighborhoods
Nearby zip codes
Other Amityville Topics
