Come see this beautifully reimagined one bedroom condo nestled within the desirable Snug Harbor over-55 community, where thoughtful design meets effortless coastal living. The new open-concept kitchen is a true centerpiece, featuring large granite countertops, generous cabinetry and a gorgeous bay window that floods the space with natural light. The renovated bathroom offers a step-in shower with a built-in seat, balancing safety with comfort. A large living room flows seamlessly from the kitchen creating an inviting open atmosphere. The bedroom boasts a wall of closets and an in-unit washer/dryer. The attic, accessible by pull down stairs, and a private outdoor shed provide extra storage. The patio is a peaceful outdoor space with sweeping park-like lawn views. Every day feels like a retreat with many amenities: a marina, leading to the Great South Bay, pool, tennis and pickleball, fire-pit, gym, library, billiards and an active clubhouse that features movies, bingo, cards, mahjong, exercise classes and many other activities. Don't miss this opportunity to move right into this beautiful home, perfect for downsizing, easy living or a second home away from home. This is the Snug Harbor lifestyle.
Sold for $550,000
$550,000
66 Harbor N, Amityville, NY 11701
1beds
727sqft
Condominium, Residential
Built in 1974
-- sqft lot
$550,200 Zestimate®
$757/sqft
$2,479 Estimated rent
Home value
$550,200
$501,000 - $605,000
$2,479/mo
Zestimate® history
Owner options
List your home for rent
$2,479/mo
Rent Zestimate®
Find your next renter with Zillow Rental Manager. Plus, with online applications, you can quickly screen prospective tenants – for free.
$2,479/mo
Rent Zestimate®
Refinance and save
$4,120/mo
Est. payment
Refinancing to a lower rate could help reduce your monthly payments and save thousands over the life of the loan.
$4,120/mo
Est. payment
Explore your selling options
Work with a Zillow partner agent
Leverage their expertise and Zillow's premium Showcase listings to get your home seen by more buyers.
Get startedList with your own agent
Get your home in front of millions of buyers by listing it on Zillow.
Learn how to do itSell it yourself
Take full control of how buyers see your home on Zillow by listing For Sale by Owner (FSBO).
List your homeWhat's special
Renovated bathroomInviting open atmosphereGenerous cabinetryLarge granite countertopsNew open-concept kitchen
Zillow last checked:
Listing updated:
Listed by:
Phyllis Singer CBR SRES 516-297-9957,
Signature Premier Properties 631-842-8400,
Amanda Lowe E-PRO 631-433-2877,
Signature Premier Properties
Bought with:
Amanda Lowe E-PRO, 10301221603
Signature Premier Properties
Source: OneKey® MLS as distributed by MLS GRID,MLS#: 997774
Facts & features
Interior
Bedrooms & bathrooms
- Bedrooms: 1
- Bathrooms: 1
- Full bathrooms: 1
Bedroom 1
- Description: Large Bedroom, wall of closets
- Level: First
Bathroom 1
- Description: Full Bath Fully Renovated
- Level: First
Kitchen
- Description: Open Plan Fully Renovated
- Level: First
Living room
- Description: Living Room/Dining Room Combo
- Level: First
Heating
- Electric
Cooling
- Central Air
Appliances
- Included: Dishwasher, Dryer, Electric Range, Refrigerator, Washer
- Laundry: Washer/Dryer Hookup, Electric Dryer Hookup, In Unit, Washer Hookup
Features
- First Floor Bedroom, First Floor Full Bath, Ceiling Fan(s), Eat-in Kitchen, Granite Counters, Kitchen Island, Open Floorplan, Open Kitchen, Master Downstairs, Recessed Lighting, Storage
- Windows: Bay Window(s)
- Attic: Pull Stairs
- Has fireplace: No
- Common walls with other units/homes: 1 Common Wall,End Unit,No One Above,No One Below
Interior area
- Total structure area: 727
- Total interior livable area: 727 sqft
Property
Parking
- Total spaces: 1
- Parking features: Assigned, Parking Lot, Unassigned
Features
- Levels: One
- Patio & porch: Patio
- Exterior features: Boat Slip, Rain Gutters, Tennis Court(s)
- Pool features: Community, Fenced, In Ground, Outdoor Pool, Pool Cover
- Fencing: Perimeter
- On waterfront: Yes
- Waterfront features: Beach Access, Bulkhead, Canal Access
Lot
- Size: 869 Square Feet
- Features: Near Public Transit, Near School, Near Shops, Sprinklers In Front, Sprinklers In Rear
Details
- Additional structures: Shed(s)
- Parcel number: 0101010010100066000
- Special conditions: None
Construction
Type & style
- Home type: Condo
- Architectural style: Other
- Property subtype: Condominium, Residential
- Attached to another structure: Yes
Materials
- Vinyl Siding
- Foundation: Concrete Perimeter, Slab
Condition
- Actual
- Year built: 1974
Utilities & green energy
- Sewer: Public Sewer
- Water: Public
- Utilities for property: Cable Available, Electricity Connected, Sewer Connected, Trash Collection Private, Water Connected
Community & HOA
Community
- Security: Security Lights, Smoke Detector(s), Video Cameras
- Senior community: Yes
- Subdivision: Snug Harbor
HOA
- Has HOA: Yes
- Amenities included: Boat Dock, Clubhouse, Fitness Center, Landscaping, Maintenance Grounds, Parking, Pool, Snow Removal, Tennis Court(s), Trash
- Services included: Common Area Maintenance, Maintenance Structure, Maintenance Grounds, Pool Service, Snow Removal, Trash, Water
- HOA fee: $311 monthly
- HOA name: Snug Harbor Condo Assn
Location
- Region: Amityville
Financial & listing details
- Price per square foot: $757/sqft
- Tax assessed value: $870
- Annual tax amount: $3,322
- Date on market: 5/12/2026
- Cumulative days on market: 63 days
- Listing agreement: Exclusive Right To Sell
- Electric utility on property: Yes
Price history
| Date | Event | Price |
|---|---|---|
| 8/6/2026 | Sold | $550,000-5.2%$757/sqft |
Source:  OneKey® MLS as distributed by MLS GRID #997774 Report a problem OneKey® MLS as distributed by MLS GRID #997774 Report a problem | ||
| 7/14/2026 | Pending sale | $580,000$798/sqft |
Source: OneKey® MLS as distributed by MLS GRID #997774 Report a problem | ||
| 6/15/2026 | Price change | $580,000-0.9%$798/sqft |
Source: OneKey® MLS as distributed by MLS GRID #997774 Report a problem | ||
| 6/3/2026 | Price change | $585,000-0.8%$805/sqft |
Source: OneKey® MLS as distributed by MLS GRID #997774 Report a problem | ||
| 5/12/2026 | Listed for sale | $589,500+108.7%$811/sqft |
Source: OneKey® MLS as distributed by MLS GRID #997774 Report a problem | ||
| 4/25/2007 | Sold | $282,500$389/sqft |
Source: Public Record Report a problem | ||
Public tax history
| Year | Property taxes | Tax assessment |
|---|---|---|
| 2025 | -- | $870 |
| 2024 | -- | $870 |
| 2023 | -- | $870 |
| 2022 | -- | $870 |
| 2021 | -- | $870 |
| 2020 | -- | $870 |
| 2019 | -- | $870 |
| 2018 | -- | $870 |
| 2017 | $3,037 | $870 |
| 2016 | -- | $870 |
| 2015 | -- | $870 |
| 2014 | -- | $870 |
| 2013 | -- | $870 |
| 2012 | -- | $870 -8.9% |
| 2011 | -- | $955 |
| 2010 | -- | $955 |
| 2009 | -- | $955 |
| 2008 | -- | $955 -14% |
| 2001 | -- | $1,110 |
| 2000 | $161 | $1,110 |
Find assessor info on the county website
Neighborhood: 11701
Nearby homes
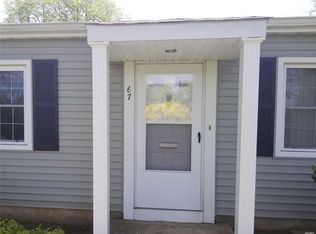
- $459,2001 bd1 ba800 sqft67 Harbor N, Amityville, NY 11701Off Market
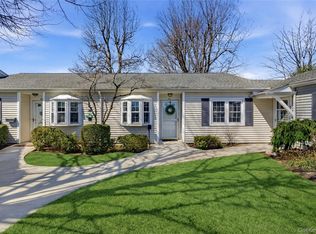
- $625,0002 bd2 ba935 sqft65 Harbor N, Amityville, NY 11701Sold
- $1,150-- bd-- ba-- sqft63 Harbor N, Amityville, NY 11701Off Market
- $551,0002 bd2 ba935 sqft62 Harbor N, Amityville, NY 11701Off Market
- $628,1003 bd2 ba1.3k sqft14 Etna Ct, Amityville, NY 11701Off Market
- $578,9002 bd2 ba-- sqft61 Harbor N, Amityville, NY 11701Off Market
- $1,150-- bd-- ba-- sqft60 Harbor N, Amityville, NY 11701Off Market
- $625,7003 bd2 ba-- sqft8 Etna Ct, Amityville, NY 11701Off Market
Nearby schools
GreatSchools rating
- 3/10Park Avenue SchoolGrades: 2-5Distance: 0.8 mi
- 4/10Edmund W Miles Middle SchoolGrades: 6-8Distance: 1.6 mi
- 3/10Amityville Memorial High SchoolGrades: 9-12Distance: 0.3 mi
Schools provided by the listing agent
- Elementary: Park Avenue School - Suffolk
- Middle: Edmund W Miles Middle School
- High: Amityville Memorial High School
Source: OneKey® MLS as distributed by MLS GRID. This data may not be complete. We recommend contacting the local school district to confirm school assignments for this home.
Get a cash offer in 3 minutes
Find out how much your home could sell for in as little as 3 minutes with a no-obligation cash offer.
Estimated market value
$550,200
Get a cash offer in 3 minutes
Find out how much your home could sell for in as little as 3 minutes with a no-obligation cash offer.
Estimated market value
$550,200
- New York
- Suffolk County
- Amityville
- 11701
- 66 Harbor N
Nearby cities
Nearby neighborhoods
Nearby zip codes
Other Amityville Topics
