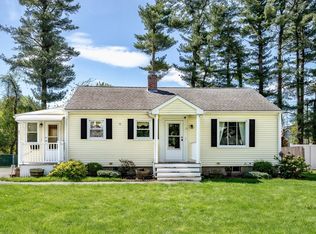
OPEN HOUSE CANCELLED-ACCEPTED OFFER. With updates galore and a great location, this home will suit so many...whether you're just starting out or looking to downsize to have 1 level living, this home does not disappoint! You'll be cooking in style in this renovated kitchen (2023 apo) w/butcherblock counters, soft close cabs & a deep SS sink. The diningroom is flooded with natural light to enjoy any meal or entertain. The bathroom was renovated in 2021 (apo) has tile floor and walk-in shower. The expanded primary BR has hardwood in the original area and a carpeted addition added and two closets. The 2nd BR and livingroom with hardwood completes the 1st floor. Need more space? The 2nd floor is unfinished and ready for your vision. Other updates include an on-demand gas hot water heater and central air. The roof, siding & windows were all done within the last 10-15 years. Add in the flat fenced-in yard, deck & garage and this turn-key home is truly a winner!
Sold for $310,000
$310,000
65 Harvey Johnson Dr, Agawam, MA 01001
2beds
1,296sqft
Single Family Residence
Built in 1952
9,000 Square Feet Lot
$329,100 Zestimate®
$239/sqft
$2,000 Estimated rent
Home value
$329,100
$299,000 - $362,000
$2,000/mo
Zestimate® history
Owner options
List your home for rent
$2,000/mo
Rent Zestimate®
Find your next renter with Zillow Rental Manager. Plus, with online applications, you can quickly screen prospective tenants – for free.
$2,000/mo
Rent Zestimate®
Refinance and save
$2,056/mo
Est. payment
Refinancing to a lower rate could help reduce your monthly payments and save thousands over the life of the loan.
$2,056/mo
Est. payment
Explore your selling options
Work with a Zillow partner agent
Leverage their expertise and Zillow's premium Showcase listings to get your home seen by more buyers.
Get startedList with your own agent
Get your home in front of millions of buyers by listing it on Zillow.
Learn how to do itSell it yourself
Take full control of how buyers see your home on Zillow by listing For Sale by Owner (FSBO).
List your homeWhat's special
Walk-in showerDeep ss sinkRenovated kitchenButcherblock countersExpanded primary brSoft close cabsTwo closets
Zillow last checked:
Listing updated:
Listed by:
Bonnie Roux 413-244-8860,
ERA M Connie Laplante Real Estate 413-536-9111
Bought with:
Bonnie Roux
ERA M Connie Laplante Real Estate
Source: MLS PIN,MLS#: 73319158
Facts & features
Interior
Bedrooms & bathrooms
- Bedrooms: 2
- Bathrooms: 1
- Full bathrooms: 1
Primary bedroom
- Features: Ceiling Fan(s), Closet, Flooring - Hardwood, Flooring - Wall to Wall Carpet, Lighting - Overhead
- Level: First
- Area: 276
- Dimensions: 23 x 12
Bedroom 2
- Features: Closet, Flooring - Hardwood, Lighting - Overhead
- Level: First
- Area: 156
- Dimensions: 13 x 12
Primary bathroom
- Features: No
Bathroom 1
- Features: Bathroom - Tiled With Shower Stall, Closet - Linen, Flooring - Stone/Ceramic Tile, Remodeled
- Level: First
- Area: 40
- Dimensions: 8 x 5
Dining room
- Features: Flooring - Laminate, Lighting - Overhead
- Level: First
- Area: 111.6
- Dimensions: 12 x 9.3
Kitchen
- Features: Flooring - Laminate, Countertops - Upgraded, Exterior Access, Remodeled, Lighting - Overhead
- Level: First
- Area: 121
- Dimensions: 11 x 11
Living room
- Features: Closet, Flooring - Hardwood
- Level: First
- Area: 192
- Dimensions: 16 x 12
Heating
- Forced Air, Natural Gas
Cooling
- Central Air
Appliances
- Included: Gas Water Heater, Tankless Water Heater, Range, Microwave, Refrigerator, Washer, Dryer
- Laundry: In Basement, Electric Dryer Hookup, Washer Hookup
Features
- Internet Available - Unknown
- Flooring: Vinyl, Carpet, Hardwood, Wood Laminate
- Basement: Full,Interior Entry,Bulkhead,Sump Pump,Concrete,Unfinished
- Has fireplace: No
Interior area
- Total structure area: 1,296
- Total interior livable area: 1,296 sqft
Property
Parking
- Total spaces: 3
- Parking features: Detached, Garage Door Opener, Workshop in Garage, Off Street
- Garage spaces: 1
- Uncovered spaces: 2
Features
- Patio & porch: Deck, Patio
- Exterior features: Deck, Patio, Fenced Yard
- Fencing: Fenced/Enclosed,Fenced
Lot
- Size: 9,000 Square Feet
- Features: Cul-De-Sac, Cleared, Level
Details
- Parcel number: M:0K12 B:0002 L:15,2484614
- Zoning: RA2
Construction
Type & style
- Home type: SingleFamily
- Architectural style: Cape
- Property subtype: Single Family Residence
Materials
- Frame
- Foundation: Concrete Perimeter
- Roof: Asphalt/Composition Shingles
Condition
- Year built: 1952
Utilities & green energy
- Electric: 100 Amp Service
- Sewer: Public Sewer
- Water: Public
- Utilities for property: for Electric Range, for Electric Dryer, Washer Hookup
Green energy
- Energy efficient items: Thermostat
Community & HOA
Community
- Features: Public Transportation, Shopping, Park, Walk/Jog Trails, Highway Access, Public School, Other
HOA
- Has HOA: No
Location
- Region: Agawam
Financial & listing details
- Price per square foot: $239/sqft
- Tax assessed value: $268,400
- Annual tax amount: $3,903
- Date on market: 1/10/2026
Price history
| Date | Event | Price |
|---|---|---|
| 1/15/2025 | Sold | $310,000+3.4%$239/sqft |
Source: MLS PIN #73319158 Report a problem | ||
| 12/13/2024 | Contingent | $299,900$231/sqft |
Source: MLS PIN #73319158 Report a problem | ||
| 12/11/2024 | Listed for sale | $299,900+65.7%$231/sqft |
Source: MLS PIN #73319158 Report a problem | ||
| 5/28/2015 | Sold | $181,000-0.1%$140/sqft |
Source: Public Record Report a problem | ||
| 4/27/2015 | Pending sale | $181,099$140/sqft |
Source: CENTURY 21 Hometown Associates #71816958 Report a problem | ||
| 4/14/2015 | Listed for sale | $181,099$140/sqft |
Source: CENTURY 21 Hometown Associates #71816958 Report a problem | ||
Public tax history
| Year | Property taxes | Tax assessment |
|---|---|---|
| 2025 | $4,067 +4.2% | $277,800 +3.5% |
| 2024 | $3,903 +2.9% | $268,400 +11.7% |
| 2023 | $3,792 +4% | $240,300 +6.2% |
| 2022 | $3,646 +9.3% | $226,300 +14% |
| 2021 | $3,335 -1% | $198,500 +2.8% |
| 2020 | $3,368 +6.9% | $193,100 +2.1% |
| 2019 | $3,150 +3.6% | $189,200 +3.3% |
| 2018 | $3,041 +4.8% | $183,100 +2.9% |
| 2017 | $2,902 +7.8% | $177,900 +6.9% |
| 2016 | $2,692 +5% | $166,400 +2.1% |
| 2015 | $2,564 -1% | $162,900 +1.1% |
| 2014 | $2,590 +3% | $161,200 |
| 2013 | $2,515 +18.2% | $161,200 +9.1% |
| 2012 | $2,128 +2.9% | $147,800 |
| 2011 | $2,069 +3.6% | $147,800 -4.3% |
| 2010 | $1,998 +4.6% | $154,400 -2.5% |
| 2009 | $1,911 -7.2% | $158,300 -9.8% |
| 2008 | $2,060 +4.3% | $175,500 +5% |
| 2007 | $1,976 +4.3% | $167,200 +5.2% |
| 2006 | $1,894 +3% | $158,900 +16.2% |
| 2005 | $1,839 +9% | $136,700 +19.5% |
| 2004 | $1,687 +0.2% | $114,400 |
| 2003 | $1,683 +20.7% | $114,400 +24.5% |
| 2001 | $1,394 | $91,900 |
Find assessor info on the county website
Neighborhood: 01001
Nearby homes
- $340,0003 bd2 ba1k sqft71 Harvey Johnson Dr, Agawam, MA 01001Sold
- $353,1003 bd1 ba1.3k sqft59 Harvey Johnson Dr, Agawam, MA 01001Off Market
- $384,5003 bd1 ba1.5k sqft77 Harvey Johnson Dr, Agawam, MA 01001Off Market
- $425,0003 bd2 ba1.5k sqft53 Harvey Johnson Dr, Agawam, MA 01001Off Market
- $327,6002 bd1 ba1k sqft58 Harvey Johnson Dr, Agawam, MA 01001Off Market
- $328,0004 bd2 ba1.7k sqft83 Harvey Johnson Dr, Agawam, MA 01001Sold
- $345,0003 bd1 ba1.1k sqft47 Harvey Johnson Dr, Agawam, MA 01001Off Market
- $340,6004 bd1 ba1k sqft70 Harvey Johnson Dr, Agawam, MA 01001Off Market
Nearby schools
GreatSchools rating
- 6/10Benjamin J Phelps Elementary SchoolGrades: K-4Distance: 0.6 mi
- 5/10Agawam Junior High SchoolGrades: 7-8Distance: 3 mi
- 4/10Agawam High SchoolGrades: 9-12Distance: 1.5 mi


Get pre-qualified for a loan
At Zillow Home Loans, we can pre-qualify you in as little as 5 minutes with no impact to your credit score.An equal housing lender. NMLS #10287.
Sell for more on Zillow
Get a Zillow Showcase℠ listing at no additional cost and you could sell for .
$329,100
2% more
+$6,582
With Zillow Showcase(estimated)
$335,682
- Massachusetts
- Hampden County
- Agawam
- 01001
- 65 Harvey Johnson Dr
Nearby cities
Nearby zip codes
Other Agawam Topics
