Discover the inviting home awaiting you at 83 Harvey Johnson Drive, Agawam This single-family is offering an exceptional opportunity to settle into a comfortable and established neighborhood. The heart of this home is undoubtedly the kitchen, a little space designed with both aesthetics and functionality in mind. small but compact and filled with lots of drawers and cabinets and a pantry. A cute corner sink makes more counter space. Stainless Steel Appliances remain. The living room serves as a central gathering space, anchored by a fireplace that exudes warmth and comfort. Envision evenings spent relaxing by the fire, creating lasting memories in this inviting atmosphere. CAIR, Garage, Main floor bedroom. Great bedrooms upstairs with lots of potential. Basement has potential with lots of paneling and a 60's vibe. Close to everything. Some new great memories are ready to be made. Update this home and make it your own. Easy access to Highway.
Sold for $328,000
$328,000
83 Harvey Johnson Dr, Agawam, MA 01001
4beds
1,713sqft
Single Family Residence
Built in 1952
0 Square Feet Lot
$336,300 Zestimate®
$191/sqft
$2,756 Estimated rent
Home value
$336,300
$306,000 - $370,000
$2,756/mo
Zestimate® history
Owner options
List your home for rent
$2,756/mo
Rent Zestimate®
Find your next renter with Zillow Rental Manager. Plus, with online applications, you can quickly screen prospective tenants – for free.
$2,756/mo
Rent Zestimate®
Refinance and save
$2,176/mo
Est. payment
Refinancing to a lower rate could help reduce your monthly payments and save thousands over the life of the loan.
$2,176/mo
Est. payment
Explore your selling options
Work with a Zillow partner agent
Leverage their expertise and Zillow's premium Showcase listings to get your home seen by more buyers.
Get startedList with your own agent
Get your home in front of millions of buyers by listing it on Zillow.
Learn how to do itSell it yourself
Take full control of how buyers see your home on Zillow by listing For Sale by Owner (FSBO).
List your homeWhat's special
Main floor bedroomStainless steel appliancesGreat bedrooms upstairs
Zillow last checked:
Listing updated:
Listed by:
Heide Blackak 413-478-7938,
Benton Real Estate Company 413-786-3372,
Heide Blackak 413-478-7938
Bought with:
Amal Ardolino
Berkshire Hathaway HomeServices Realty Professionals
Source: MLS PIN,MLS#: 73457800
Facts & features
Interior
Bedrooms & bathrooms
- Bedrooms: 4
- Bathrooms: 2
- Full bathrooms: 1
- 1/2 bathrooms: 1
- Main level bedrooms: 2
Primary bedroom
- Features: Closet, Flooring - Wall to Wall Carpet, Lighting - Overhead
- Level: Main,First
Bedroom 2
- Features: Closet, Flooring - Wood
- Level: Main,First
Bedroom 3
- Features: Coffered Ceiling(s), Closet, Attic Access, Lighting - Overhead, Closet - Double
- Level: Second
Bedroom 4
- Features: Coffered Ceiling(s), Closet, Closet/Cabinets - Custom Built, Lighting - Overhead
- Level: Second
Bathroom 1
- Level: First
Bathroom 2
- Level: Second
Dining room
- Features: Flooring - Wall to Wall Carpet, Cable Hookup, Lighting - Overhead
- Level: First
Kitchen
- Features: Ceiling Fan(s), Flooring - Laminate
- Level: Main,First
Living room
- Features: Closet, Flooring - Wall to Wall Carpet, Window(s) - Picture, Open Floorplan
- Level: Main,First
Heating
- Forced Air, Natural Gas
Cooling
- Central Air
Appliances
- Included: Gas Water Heater, Water Heater, Range, Dishwasher, Microwave, Refrigerator, Washer, Dryer
- Laundry: In Basement, Electric Dryer Hookup, Washer Hookup
Features
- Closet, Closet/Cabinets - Custom Built, Den, Game Room
- Flooring: Wood, Plywood, Vinyl, Carpet, Flooring - Wall to Wall Carpet
- Windows: Insulated Windows
- Basement: Full,Partially Finished,Bulkhead,Sump Pump
- Number of fireplaces: 1
- Fireplace features: Dining Room, Living Room
Interior area
- Total structure area: 1,713
- Total interior livable area: 1,713 sqft
- Finished area above ground: 1,713
Property
Parking
- Total spaces: 7
- Parking features: Detached, Garage Door Opener, Paved Drive, Off Street, Paved
- Garage spaces: 1
- Uncovered spaces: 6
Features
- Patio & porch: Porch
- Exterior features: Porch, Rain Gutters
Lot
- Size: 0 Square Feet
- Features: Cul-De-Sac, Cleared, Level
Details
- Foundation area: 0
- Parcel number: 2484617
- Zoning: RA2
Construction
Type & style
- Home type: SingleFamily
- Architectural style: Cape
- Property subtype: Single Family Residence
Materials
- Frame
- Foundation: Concrete Perimeter
- Roof: Shingle
Condition
- Year built: 1952
Utilities & green energy
- Electric: Circuit Breakers
- Sewer: Public Sewer
- Water: Public
- Utilities for property: for Electric Range, for Electric Oven, for Electric Dryer, Washer Hookup
Community & HOA
Community
- Features: Public Transportation, Shopping, Laundromat, Highway Access, House of Worship, Public School
HOA
- Has HOA: No
Location
- Region: Agawam
Financial & listing details
- Price per square foot: $191/sqft
- Tax assessed value: $295,100
- Annual tax amount: $4,320
- Date on market: 12/26/2025
- Listing terms: Seller W/Participate
- Road surface type: Paved
Price history
| Date | Event | Price |
|---|---|---|
| 1/30/2026 | Sold | $328,000-4.9%$191/sqft |
Source: MLS PIN #73457800 Report a problem | ||
| 12/22/2025 | Contingent | $345,000$201/sqft |
Source: MLS PIN #73457800 Report a problem | ||
| 12/7/2025 | Price change | $345,000-8%$201/sqft |
Source: MLS PIN #73457800 Report a problem | ||
| 11/26/2025 | Listed for sale | $375,000$219/sqft |
Source: MLS PIN #73457800 Report a problem | ||
Public tax history
| Year | Property taxes | Tax assessment |
|---|---|---|
| 2025 | $4,320 +4.2% | $295,100 +3.5% |
| 2024 | $4,147 +5.6% | $285,200 +14.6% |
| 2023 | $3,928 +3.8% | $248,900 +6% |
| 2022 | $3,784 +8.8% | $234,900 +13.5% |
| 2021 | $3,478 -1% | $207,000 +3% |
| 2020 | $3,512 +7.2% | $200,900 +2% |
| 2019 | $3,278 +4.4% | $196,900 +4.2% |
| 2018 | $3,139 +4.8% | $189,000 +2.9% |
| 2017 | $2,996 +3.2% | $183,700 +2.4% |
| 2016 | $2,903 +5.1% | $179,400 +2.3% |
| 2015 | $2,761 -1% | $175,400 +0.7% |
| 2014 | $2,788 +3.7% | $174,200 +1% |
| 2013 | $2,689 +2.8% | $172,400 -5.1% |
| 2012 | $2,615 +2.9% | $181,600 |
| 2011 | $2,542 +3.2% | $181,600 -4.6% |
| 2010 | $2,462 +4.5% | $190,300 -2.5% |
| 2009 | $2,356 +5.6% | $195,200 +2.7% |
| 2008 | $2,231 +3.4% | $190,000 +4.1% |
| 2007 | $2,157 +4.3% | $182,500 +5.2% |
| 2006 | $2,068 +4.2% | $173,500 +17.5% |
| 2005 | $1,985 +8.5% | $147,600 +19% |
| 2004 | $1,829 +0.3% | $124,000 |
| 2003 | $1,824 +19.8% | $124,000 +23.6% |
| 2001 | $1,522 | $100,300 |
Find assessor info on the county website
Neighborhood: 01001
Nearby homes
- $383,3003 bd1 ba1.5k sqft77 Harvey Johnson Dr, Agawam, MA 01001Off Market
- $385,8004 bd2 ba1.2k sqft89 Harvey Johnson Dr, Agawam, MA 01001Off Market

- $340,0003 bd2 ba1k sqft71 Harvey Johnson Dr, Agawam, MA 01001Sold
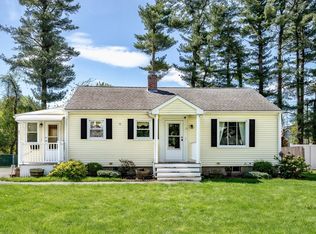
- $326,0003 bd1 ba1k sqft95 Harvey Johnson Dr, Agawam, MA 01001Off Market
- $408,8004 bd1 ba1.2k sqft88 Harvey Johnson Dr, Agawam, MA 01001Off Market
- $325,0003 bd1 ba1.1k sqft94 Harvey Johnson Dr, Agawam, MA 01001Sold
- $373,2002 bd1 ba746 sqft82 Harvey Johnson Dr, Agawam, MA 01001Off Market
- $310,0002 bd1 ba1.2k sqft65 Harvey Johnson Dr, Agawam, MA 01001Sold
Nearby schools
GreatSchools rating
- 6/10Benjamin J Phelps Elementary SchoolGrades: K-4Distance: 0.6 mi
- 5/10Agawam Junior High SchoolGrades: 7-8Distance: 3 mi
- 4/10Agawam High SchoolGrades: 9-12Distance: 1.4 mi
Schools provided by the listing agent
- Elementary: Phellps
- Middle: Agawam Middle
- High: Agawam High
Source: MLS PIN. This data may not be complete. We recommend contacting the local school district to confirm school assignments for this home.


Get pre-qualified for a loan
At Zillow Home Loans, we can pre-qualify you in as little as 5 minutes with no impact to your credit score.An equal housing lender. NMLS #10287.
Sell for more on Zillow
Get a Zillow Showcase℠ listing at no additional cost and you could sell for .
$336,300
2% more
+$6,726
With Zillow Showcase(estimated)
$343,026
- Massachusetts
- Hampden County
- Agawam
- 01001
- 83 Harvey Johnson Dr
Nearby cities
Nearby zip codes
Other Agawam Topics
