This luxury 1st floor garden style condo welcomes you to love your life and thrive at the desirable over 55 community of Riverwalk at Bedford. (Only one person needs to be 55+). This first floor deluxe 2 bedroom, 2 bath condo is in excellent condition & boasts hardwood floors throughout the main living areas. It offers a private patio with direct access to the parking area for arriving guests. You'll love the large open concept floor plan offering a spacious living room with gas fireplace and large picture window, a roomy dining area & kitchen w/ granite counters, cherry cabinets, under mount lighting & matching SS appliances. The large granite breakfast bar is perfect for casual dining. The primary Bed Rm en suite boasts a jetted tub & walk in shower & 2 large walk in closets. The 2nd bedroom is generous in size with a 3/4 bath near by. There is elevator access to all floors including the heated garage below with one deeded parking space & a large storage unit. Additional parking in the lot is available. Numerous amenities are yours to enjoy & include a computer center, fitness room, game room, library, theater & coffee lounge where you can enjoy a cup w/ your neighbors. The large gathering room is perfect for those times when you need a larger space. Economical natural gas heat. The Laundry Rm is conveniently located off the kitchen. Enjoy walking trails, close proximity to MHT Regional Airport, shopping & dining. Back on market. Buyer's home sale did not close as planned.
Closed
Listed by: East Key Realty • Elena Kosky
Bought with: Keller Williams Realty-Metropolitan
$460,000
65 Hawthorne Drive #103, Bedford, NH 03110
2beds
1,425sqft
Condominium
Built in 2006
-- sqft lot
$476,500 Zestimate®
$323/sqft
$3,051 Estimated rent
Home value
$476,500
$438,000 - $519,000
$3,051/mo
Zestimate® history
Owner options
List your home for rent
$3,051/mo
Rent Zestimate®
Find your next renter with Zillow Rental Manager. Plus, with online applications, you can quickly screen prospective tenants – for free.
$3,051/mo
Rent Zestimate®
Refinance and save
$2,524/mo
Est. payment
Refinancing to a lower rate could help reduce your monthly payments and save thousands over the life of the loan.
$2,524/mo
Est. payment
Explore your selling options
Work with a Zillow partner agent
Leverage their expertise and Zillow's premium Showcase listings to get your home seen by more buyers.
Get startedList with your own agent
Get your home in front of millions of buyers by listing it on Zillow.
Learn how to do itSell it yourself
Take full control of how buyers see your home on Zillow by listing For Sale by Owner (FSBO).
List your homeWhat's special
Gas fireplacePrivate patioOpen concept floor planHardwood floorsSs appliancesWalk in closetsLarge picture windows
Zillow last checked:
Listing updated:
Listed by:
Elena Kosky,
East Key Realty Cell:603-738-6428
Bought with:
Ginny Greer
Keller Williams Realty-Metropolitan
Source: PrimeMLS,MLS#: 5021466
Facts & features
Interior
Bedrooms & bathrooms
- Bedrooms: 2
- Bathrooms: 2
- Full bathrooms: 1
- 3/4 bathrooms: 1
Heating
- Natural Gas, Forced Air
Cooling
- Central Air
Appliances
- Included: ENERGY STAR Qualified Dishwasher, Disposal, Dryer, Range Hood, Microwave, Gas Range, Refrigerator, Washer, Electric Water Heater
- Laundry: 2nd Floor Laundry
Features
- Bar, Dining Area, Elevator, Hearth, Kitchen Island, Primary BR w/ BA, Soaking Tub, Walk-In Closet(s)
- Flooring: Carpet, Hardwood, Tile
- Doors: Security Door(s)
- Basement: Concrete,Concrete Floor,Full,Insulated,Interior Stairs,Assigned Storage,Locked Storage,Storage Space,Walkout,Interior Access,Exterior Entry,Basement Stairs,Interior Entry
- Has fireplace: Yes
- Fireplace features: Gas
Interior area
- Total structure area: 1,425
- Total interior livable area: 1,425 sqft
- Finished area above ground: 1,425
- Finished area below ground: 0
Property
Parking
- Total spaces: 1
- Parking features: Paved, Auto Open, Heated Garage, Assigned, On Site
- Garage spaces: 1
Accessibility
- Accessibility features: 1st Floor Bedroom, 1st Floor Full Bathroom, 1st Floor Hrd Surfce Flr, 1st Floor Low-Pile Carpet, Access to Common Areas, Laundry Access w/No Steps, Mailbox Access w/No Steps, Access to Parking, Hard Surface Flooring, No Stairs, No Stairs from Parking, One-Level Home, Paved Parking, Zero-Step Entry Ramp, 1st Floor Laundry
Features
- Levels: 3
- Stories: 3
- Patio & porch: Patio
Lot
- Features: Condo Development, Country Setting, Curbing, Landscaped, Level, Recreational, Sidewalks, Subdivided, Walking Trails, Near Country Club, Near Golf Course, Near Paths, Near Shopping, Neighborhood, Near Hospital
Details
- Parcel number: BEDDM24B1L23
- Zoning description: Residential
Construction
Type & style
- Home type: Condo
- Architectural style: Garden
- Property subtype: Condominium
Materials
- Other Exterior
- Foundation: Concrete
- Roof: Architectural Shingle
Condition
- New construction: No
- Year built: 2006
Utilities & green energy
- Electric: 100 Amp Service
- Sewer: Public Sewer
- Utilities for property: Cable, Gas On-Site, Underground Gas, Underground Utilities
Community & HOA
Community
- Senior community: Yes
HOA
- Has HOA: Yes
- Amenities included: Maintenance Structure, Fitness Center, Master Insurance, Recreation Room, Landscaping, Common Acreage, Snow Removal, Trash Removal
- Services included: Maintenance Grounds, Plowing, Recreation, Trash, Water, HOA Fee
- Additional fee info: Fee: $375
Location
- Region: Bedford
Financial & listing details
- Price per square foot: $323/sqft
- Tax assessed value: $401,800
- Annual tax amount: $6,352
- Date on market: 11/7/2024
- Road surface type: Paved
Price history
| Date | Event | Price |
|---|---|---|
| 2/18/2025 | Sold | $460,000$323/sqft |
Source:  PrimeMLS #5021466 Report a problem PrimeMLS #5021466 Report a problem | ||
| 2/8/2025 | Contingent | $460,000$323/sqft |
Source: PrimeMLS #5021466 Report a problem | ||
| 12/12/2024 | Listed for sale | $460,000$323/sqft |
Source: PrimeMLS #5021466 Report a problem | ||
| 12/2/2024 | Contingent | $460,000$323/sqft |
Source: PrimeMLS #5021466 Report a problem | ||
| 11/7/2024 | Listed for sale | $460,000$323/sqft |
Source: PrimeMLS #5021466 Report a problem | ||
| 6/18/2020 | Listing removed | $2,000$1/sqft |
Source: East Key Realty #4810904 Report a problem | ||
| 6/15/2020 | Listed for rent | $2,000$1/sqft |
Source: East Key Realty #4810904 Report a problem | ||
Public tax history
| Year | Property taxes | Tax assessment |
|---|---|---|
| 2024 | $6,352 +6.8% | $401,800 |
| 2023 | $5,947 +10.7% | $401,800 +31.7% |
| 2022 | $5,370 +2.7% | $305,100 |
| 2021 | $5,229 -2.4% | $305,100 +14% |
| 2020 | $5,357 +5.6% | $267,600 |
| 2019 | $5,071 -5% | $267,600 +2.3% |
| 2018 | $5,337 +7.9% | $261,600 |
| 2017 | $4,947 -6.9% | $261,600 +10.1% |
| 2016 | $5,313 -1.7% | $237,500 |
| 2015 | $5,406 +1.2% | $237,500 |
| 2014 | $5,344 +1.5% | $237,500 |
| 2013 | $5,265 -6.3% | $237,500 -14.1% |
| 2012 | $5,618 | $276,500 |
Find assessor info on the county website
Neighborhood: 03110
Nearby homes
- $468,0002 bd2 ba1.4k sqft65 Hawthorne Dr APT 207, Bedford, NH 03110Sold

- $445,0002 bd2 ba1.4k sqft65 Hawthorne Dr APT 114, Bedford, NH 03110Sold

- $492,0002 bd2 ba1.6k sqft65 Hawthorne Dr APT 313, Bedford, NH 03110Sold
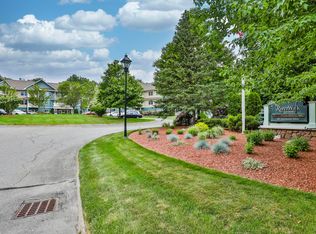
- $460,0002 bd2 ba1.4k sqft65 Hawthorne Dr APT 118, Bedford, NH 03110Sold
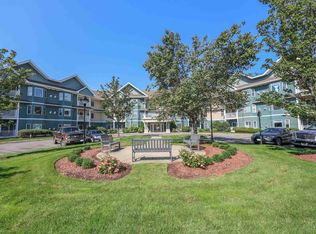
- $465,0002 bd2 ba1.4k sqft65 Hawthorne Dr APT 307, Bedford, NH 03110Sold
- $550,0002 bd2 ba1.8k sqft65 Hawthorne Dr APT 110, Bedford, NH 03110For Sale
- $526,3002 bd2 ba1.6k sqft65 Hawthorne Dr APT 201, Bedford, NH 03110Off Market
- $536,5002 bd2 ba1.6k sqft65 Hawthorne Dr APT 324, Bedford, NH 03110Sold
Nearby schools
GreatSchools rating
- 10/10Peter Woodbury SchoolGrades: K-4Distance: 0.9 mi
- 7/10Ross A. Lurgio Middle SchoolGrades: 7-8Distance: 2.8 mi
- 8/10Bedford High SchoolGrades: 9-12Distance: 2.8 mi
Schools provided by the listing agent
- Elementary: Peter Woodbury Sch
- Middle: Ross A Lurgio Middle School
- High: Bedford High School
- District: Bedford Sch District SAU #25
Source: PrimeMLS. This data may not be complete. We recommend contacting the local school district to confirm school assignments for this home.
Get a cash offer in 3 minutes
Find out how much your home could sell for in as little as 3 minutes with a no-obligation cash offer.
Estimated market value
$476,500
Get a cash offer in 3 minutes
Find out how much your home could sell for in as little as 3 minutes with a no-obligation cash offer.
Estimated market value
$476,500
- New Hampshire
- Hillsborough County
- Bedford
- 03110
- 65 Hawthorne Drive Unit 103
Nearby cities
Nearby zip codes
Other Bedford Topics
