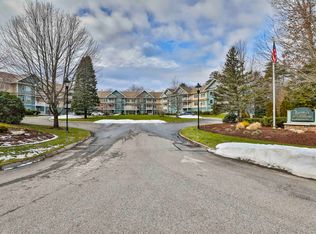
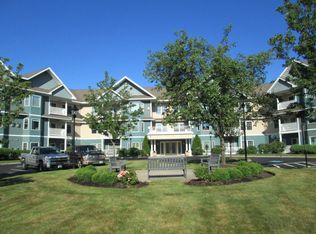
NEW PRICE! Riverwalk at Bedford (RAB) is a vibrant 55+ active adult community with 62 garden-style condominiums. This is the 2nd largest unit within RAB with a great floorplan totaling 1650 SF in move in condition. Luxurious Master ensuite with walk-in closet, dual vanities, 2 heads in the custom tile shower and a separate jetted tub. Separate laundry room and private office with door could serve as a 3rd bedroom for short term guests. The location within Bedford can't be beat. 2 minutes to Lowe's and Target. 6 minutes to Boston-Manchester Regional Airport and an abundance of shopping options within 5 minutes including Whole Foods, Trader Joe's and Hannaford and Market Basket is 10 minutes away. Below grade parking garage has 1 deeded spot. There's a game room, exercise room, theater room, Library and Cafe' are of which help make Riverwalk at Bedford the sought after landing spot for those that want to trade in lawn-care, snow removal and exterior building maintenance for more travel and leisure. The Heritage on the Merrimack walking trail is literally across the street which will take you from just north of the 293 bridge (over the Merrimack River) to the Ray Wieczorek Bridge alone the Merrimack River. Call for a private showing today!
Closed
Listed by: East Key Realty • Steven MacDougall
Bought with: Coldwell Banker Realty Bedford NH
$492,000
65 Hawthorne Drive #313, Bedford, NH 03110
2beds
1,650sqft
Condominium
Built in 2008
-- sqft lot
$526,300 Zestimate®
$298/sqft
$3,335 Estimated rent
Home value
$526,300
$500,000 - $553,000
$3,335/mo
Zestimate® history
Owner options
List your home for rent
$3,335/mo
Rent Zestimate®
Find your next renter with Zillow Rental Manager. Plus, with online applications, you can quickly screen prospective tenants – for free.
$3,335/mo
Rent Zestimate®
Refinance and save
$2,699/mo
Est. payment
Refinancing to a lower rate could help reduce your monthly payments and save thousands over the life of the loan.
$2,699/mo
Est. payment
Explore your selling options
Work with a Zillow partner agent
Leverage their expertise and Zillow's premium Showcase listings to get your home seen by more buyers.
Get startedList with your own agent
Get your home in front of millions of buyers by listing it on Zillow.
Learn how to do itSell it yourself
Take full control of how buyers see your home on Zillow by listing For Sale by Owner (FSBO).
List your homeWhat's special
Zillow last checked:
Listing updated:
Listed by:
Steven MacDougall,
East Key Realty Cell:603-714-0580
Bought with:
Courtney Stairs
Coldwell Banker Realty Bedford NH
Source: PrimeMLS,MLS#: 4999528
Facts & features
Interior
Bedrooms & bathrooms
- Bedrooms: 2
- Bathrooms: 2
- Full bathrooms: 1
- 3/4 bathrooms: 1
Heating
- Natural Gas, Forced Air
Cooling
- Central Air
Appliances
- Included: Dishwasher, ENERGY STAR Qualified Dryer, Microwave, Refrigerator, Washer, Electric Stove, Natural Gas Water Heater, Owned Water Heater
- Laundry: 1st Floor Laundry
Features
- Ceiling Fan(s), Dining Area, Elevator, Passenger Elevator, Kitchen Island, Kitchen/Dining, Living/Dining
- Flooring: Carpet, Laminate, Tile
- Windows: Blinds, Window Treatments
- Basement: Concrete Floor,Other
- Number of fireplaces: 1
- Fireplace features: Gas, 1 Fireplace
Interior area
- Total structure area: 1,650
- Total interior livable area: 1,650 sqft
- Finished area above ground: 1,650
- Finished area below ground: 0
Property
Parking
- Total spaces: 1
- Parking features: Paved, Deeded, Garage, Parking Spaces 1, Underground
- Garage spaces: 1
Accessibility
- Accessibility features: 1st Floor 3 Ft. Doors, 1st Floor Bedroom, 1st Floor Full Bathroom, 1st Floor Low-Pile Carpet, 3 Ft. Doors, Access to Common Areas, Laundry Access w/No Steps, Mailbox Access w/No Steps, Access to Parking, Access to Restroom(s), Bathroom w/Tub, Hard Surface Flooring, Low Pile Carpet, No Stairs from Parking, One-Level Home, Paved Parking, 1st Floor Laundry
Features
- Levels: 3
- Stories: 3
- Exterior features: Trash, Balcony, Storage
Lot
- Features: Landscaped, Level, Wooded
Details
- Parcel number: BEDDM24B1L254
- Zoning description: residential
Construction
Type & style
- Home type: Condo
- Architectural style: Garden
- Property subtype: Condominium
Materials
- Wood Frame, Vinyl Siding
- Foundation: Poured Concrete
- Roof: Rolled/Hot Mop,Architectural Shingle
Condition
- New construction: No
- Year built: 2008
Utilities & green energy
- Electric: 100 Amp Service, Circuit Breakers
- Sewer: Public Sewer
- Utilities for property: Cable at Site, Gas On-Site
Community & HOA
Community
- Senior community: Yes
HOA
- Amenities included: Maintenance Structure, Fitness Center, Master Insurance, Landscaping, Common Heating/Cooling, Snow Removal
- Services included: Maintenance Grounds, Plowing, Sewer, Trash, Water
- Additional fee info: Fee: $375
Location
- Region: Bedford
Financial & listing details
- Price per square foot: $298/sqft
- Tax assessed value: $448,300
- Annual tax amount: $6,600
- Date on market: 6/7/2024
Price history
| Date | Event | Price |
|---|---|---|
| 9/27/2024 | Sold | $492,000-1.6%$298/sqft |
Source:  PrimeMLS #4999528 Report a problem PrimeMLS #4999528 Report a problem | ||
| 9/10/2024 | Contingent | $500,000$303/sqft |
Source: PrimeMLS #4999528 Report a problem | ||
| 7/19/2024 | Price change | $500,000-2.9%$303/sqft |
Source: PrimeMLS #4999528 Report a problem | ||
| 6/21/2024 | Price change | $515,000-1.9%$312/sqft |
Source: PrimeMLS #4999528 Report a problem | ||
| 6/7/2024 | Listed for sale | $525,000+67.7%$318/sqft |
Source: PrimeMLS #4999528 Report a problem | ||
| 12/4/2006 | Sold | $313,000$190/sqft |
Source: Public Record Report a problem | ||
Public tax history
| Year | Property taxes | Tax assessment |
|---|---|---|
| 2024 | $7,088 +6.8% | $448,300 |
| 2023 | $6,635 +10.5% | $448,300 +31.4% |
| 2022 | $6,007 +2.7% | $341,300 |
| 2021 | $5,850 -2.5% | $341,300 +13.9% |
| 2020 | $5,998 +5.7% | $299,600 |
| 2019 | $5,677 -5% | $299,600 +2.3% |
| 2018 | $5,977 +7.9% | $293,000 |
| 2017 | $5,541 -5.3% | $293,000 +12% |
| 2016 | $5,854 -1.7% | $261,700 |
| 2015 | $5,956 +1.2% | $261,700 |
| 2014 | $5,888 +1.5% | $261,700 |
| 2013 | $5,802 -2% | $261,700 -10.2% |
| 2012 | $5,921 | $291,400 |
Find assessor info on the county website
Neighborhood: 03110
Nearby homes
- $445,0002 bd2 ba1.4k sqft65 Hawthorne Dr APT 114, Bedford, NH 03110Sold

- $465,0002 bd2 ba1.4k sqft65 Hawthorne Dr APT 307, Bedford, NH 03110Sold
- $525,0002 bd2 ba1.6k sqft65 Hawthorne Dr APT 111, Bedford, NH 03110Sold

- $550,0002 bd2 ba1.8k sqft65 Hawthorne Dr APT 110, Bedford, NH 03110For Sale
- $482,0002 bd2 ba1.4k sqft65 Hawthorne Dr APT 106, Bedford, NH 03110Sold
- $525,0002 bd2 ba1.4k sqft65 Hawthorne Dr APT 305, Bedford, NH 03110Sold
- $400,0001 bd2 ba1.2k sqft65 Hawthorne Dr, Bedford, NH 03110Sold
- $460,0002 bd2 ba1.4k sqft65 Hawthorne Dr APT 118, Bedford, NH 03110Sold
Nearby schools
GreatSchools rating
- 10/10Peter Woodbury SchoolGrades: K-4Distance: 0.9 mi
- 7/10Ross A. Lurgio Middle SchoolGrades: 7-8Distance: 2.8 mi
- 8/10Bedford High SchoolGrades: 9-12Distance: 2.8 mi
Get a cash offer in 3 minutes
Find out how much your home could sell for in as little as 3 minutes with a no-obligation cash offer.
Estimated market value
$526,300
Get a cash offer in 3 minutes
Find out how much your home could sell for in as little as 3 minutes with a no-obligation cash offer.
Estimated market value
$526,300
- New Hampshire
- Hillsborough County
- Bedford
- 03110
- 65 Hawthorne Drive Unit 313
Nearby cities
Nearby zip codes
Other Bedford Topics
