If you are looking for a carefree lifestyle with easy access to cultural events, museums, great restaurants, shopping and nature walks, come see this beautifully updated 2-bedroom, 2-bath condo in popular Riverwalk at Bedford! Situated on the third floor, this well-maintained unit features a private balcony overlooking a lovely landscaped courtyard—perfect for relaxing and enjoying the peaceful setting. Inside, the updated kitchen boasts granite countertops, tile backsplash, stainless steel appliances and a 3-person island. Don't miss the in-unit laundry and utility rooms along with stunning Hunter Douglas window treatments throughout! The spacious primary suite includes 2 closets with storage systems and a gorgeous updated bath including elegant tiled 3/4 shower, updated lighting and a 2-sink stone-topped vanity. A second bedroom and 3/4 bath provide flexibility for guests, a home office, or additional living space. You will love the deeded indoor parking and large storage closets (this unit includes 2 of each!) along with elevator service to your floor--perfect for New England winters! Residents enjoy access to exceptional community amenities, including a theatre room, game room, and multiple cozy gathering areas ideal for socializing or unwinding. Nearby walking trails offer opportunities to stay active and enjoy the outdoors. Schedule a private tour today to see one of Bedford’s most desirable 55+ communities--you won't be sorry!
Closed
Listed by: Duston Leddy Real Estate • Jennifer Lawrence
Bought with: Re/Max Innovative Properties - Windham
$525,000
65 Hawthorne Drive #305, Bedford, NH 03110
2beds
1,425sqft
Condominium
Built in 2006
-- sqft lot
$526,800 Zestimate®
$368/sqft
$3,035 Estimated rent
Home value
$526,800
$485,000 - $569,000
$3,035/mo
Zestimate® history
Owner options
List your home for rent
$3,035/mo
Rent Zestimate®
Find your next renter with Zillow Rental Manager. Plus, with online applications, you can quickly screen prospective tenants – for free.
$3,035/mo
Rent Zestimate®
Refinance and save
$2,880/mo
Est. payment
Refinancing to a lower rate could help reduce your monthly payments and save thousands over the life of the loan.
$2,880/mo
Est. payment
Explore your selling options
Work with a Zillow partner agent
Leverage their expertise and Zillow's premium Showcase listings to get your home seen by more buyers.
Get startedList with your own agent
Get your home in front of millions of buyers by listing it on Zillow.
Learn how to do itSell it yourself
Take full control of how buyers see your home on Zillow by listing For Sale by Owner (FSBO).
List your homeWhat's special
Updated kitchenGorgeous updated bathStainless steel appliancesUpdated lightingGranite countertopsTile backsplashSpacious primary suite
Zillow last checked:
Listing updated:
Listed by:
Jennifer Lawrence,
Duston Leddy Real Estate Cell:603-721-1033
Bought with:
Laurie Hamilton
Re/Max Innovative Properties - Windham
Source: PrimeMLS,MLS#: 5084145
Facts & features
Interior
Bedrooms & bathrooms
- Bedrooms: 2
- Bathrooms: 2
- 3/4 bathrooms: 2
Heating
- Natural Gas, Hot Air
Cooling
- Central Air
Appliances
- Included: Dishwasher, Microwave, Gas Range, Refrigerator, Natural Gas Water Heater
- Laundry: Laundry Hook-ups, 1st Floor Laundry
Features
- Elevator, Kitchen Island, Living/Dining, Primary BR w/ BA, Walk-In Closet(s)
- Flooring: Carpet, Hardwood, Tile
- Doors: Security Door(s)
- Windows: Blinds
- Basement: Climate Controlled,Storage Space,Interior Entry
- Has fireplace: Yes
- Fireplace features: Gas
Interior area
- Total structure area: 1,425
- Total interior livable area: 1,425 sqft
- Finished area above ground: 1,425
- Finished area below ground: 0
Property
Parking
- Total spaces: 2
- Parking features: Shared Driveway, Paved, Heated Garage, Assigned, Parking Spaces 2, Underground
- Garage spaces: 2
Accessibility
- Accessibility features: 1st Floor 3/4 Bathroom, 1st Floor Bedroom, 1st Floor Full Bathroom, 1st Floor Hrd Surfce Flr, Access to Common Areas, Laundry Access w/No Steps, Mailbox Access w/No Steps, Access to Parking, Bathroom w/Step-in Shower, Hard Surface Flooring, Multi-Level w/Lift, One-Level Home, Paved Parking, Zero-Step Entry Ramp, 1st Floor Laundry
Features
- Levels: One
- Stories: 1
- Patio & porch: Patio
- Exterior features: Trash, Balcony
Lot
- Features: Condo Development, Landscaped, Level, Walking Trails
Details
- Parcel number: BEDDM24B1L246
- Zoning description: PZ
- Other equipment: Sprinkler System
Construction
Type & style
- Home type: Condo
- Architectural style: Garden
- Property subtype: Condominium
Materials
- Other, Vinyl Exterior
- Foundation: Concrete
- Roof: Asphalt Shingle
Condition
- New construction: No
- Year built: 2006
Utilities & green energy
- Electric: Circuit Breakers
- Sewer: Public Sewer
- Utilities for property: Phone, Cable, Gas On-Site, Telephone at Site
Community & HOA
Community
- Security: Smoke Detector(s), HW/Batt Smoke Detector
- Senior community: Yes
HOA
- Amenities included: Maintenance Structure, Fitness Center, Master Insurance
- Additional fee info: Fee: $430
Location
- Region: Bedford
Financial & listing details
- Price per square foot: $368/sqft
- Tax assessed value: $411,400
- Annual tax amount: $6,784
- Date on market: 4/17/2026
- Road surface type: Paved
Price history
| Date | Event | Price |
|---|---|---|
| 5/27/2026 | Sold | $525,000+5%$368/sqft |
Source:  PrimeMLS #5084145 Report a problem PrimeMLS #5084145 Report a problem | ||
| 4/17/2026 | Listed for sale | $500,000+90.5%$351/sqft |
Source: PrimeMLS #5084145 Report a problem | ||
| 4/24/2014 | Sold | $262,500-2.6%$184/sqft |
Source: Public Record Report a problem | ||
| 1/10/2014 | Price change | $269,500-2%$189/sqft |
Source: Coldwell Banker Residential Brokerage - Bedford #4220636 Report a problem | ||
| 12/6/2013 | Price change | $275,000-1.4%$193/sqft |
Source: Coldwell Banker Residential Brokerage - Bedford #4220636 Report a problem | ||
| 9/5/2013 | Price change | $279,000-3.5%$196/sqft |
Source: Coldwell Banker Residential Brokerage - Bedford #4220636 Report a problem | ||
| 3/8/2013 | Listed for sale | $289,000+4%$203/sqft |
Source: Coldwell Banker Residential Brokerage - Bedford #4220636 Report a problem | ||
| 7/30/2010 | Sold | $278,000$195/sqft |
Source: Public Record Report a problem | ||
Public tax history
| Year | Property taxes | Tax assessment |
|---|---|---|
| 2024 | $6,504 +6.8% | $411,400 |
| 2023 | $6,089 +11.2% | $411,400 +32.2% |
| 2022 | $5,475 +2.7% | $311,100 |
| 2021 | $5,332 -2.6% | $311,100 +13.7% |
| 2020 | $5,477 +5.6% | $273,600 |
| 2019 | $5,185 -5% | $273,600 +2.2% |
| 2018 | $5,459 +7.9% | $267,600 |
| 2017 | $5,060 -6.6% | $267,600 +10.4% |
| 2016 | $5,420 -1.7% | $242,300 |
| 2015 | $5,515 +1.2% | $242,300 |
| 2014 | $5,452 +1.5% | $242,300 |
| 2013 | $5,372 -16.5% | $242,300 -23.5% |
| 2012 | $6,437 | $316,800 |
Find assessor info on the county website
Neighborhood: 03110
Nearby homes
- $400,0001 bd2 ba1.2k sqft65 Hawthorne Dr, Bedford, NH 03110Sold
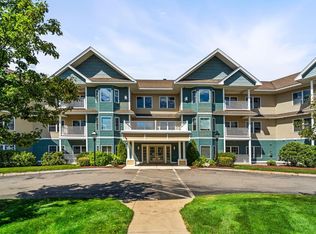
- $482,0002 bd2 ba1.4k sqft65 Hawthorne Dr APT 106, Bedford, NH 03110Sold

- $550,0002 bd2 ba1.8k sqft65 Hawthorne Dr APT 110, Bedford, NH 03110For Sale
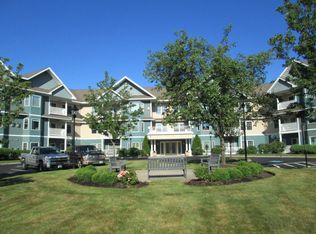
- $536,5002 bd2 ba1.6k sqft65 Hawthorne Dr APT 324, Bedford, NH 03110Sold
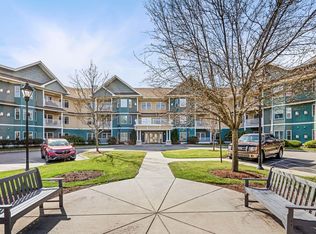
- $460,0002 bd2 ba1.4k sqft65 Hawthorne Dr APT 118, Bedford, NH 03110Sold
- $465,0002 bd2 ba1.4k sqft65 Hawthorne Dr APT 307, Bedford, NH 03110Sold
- $525,0002 bd2 ba1.6k sqft65 Hawthorne Dr APT 111, Bedford, NH 03110Sold
- $445,0002 bd2 ba1.4k sqft65 Hawthorne Dr APT 114, Bedford, NH 03110Sold
Nearby schools
GreatSchools rating
- 10/10Peter Woodbury SchoolGrades: K-4Distance: 0.9 mi
- 7/10Ross A. Lurgio Middle SchoolGrades: 7-8Distance: 2.8 mi
- 8/10Bedford High SchoolGrades: 9-12Distance: 2.8 mi
Schools provided by the listing agent
- Elementary: Peter Woodbury Sch
- Middle: Ross A Lurgio Middle School
- High: Bedford High School
- District: Bedford Sch District SAU #25
Source: PrimeMLS. This data may not be complete. We recommend contacting the local school district to confirm school assignments for this home.
Get a cash offer in 3 minutes
Find out how much your home could sell for in as little as 3 minutes with a no-obligation cash offer.
Estimated market value
$526,800
Get a cash offer in 3 minutes
Find out how much your home could sell for in as little as 3 minutes with a no-obligation cash offer.
Estimated market value
$526,800
- New Hampshire
- Hillsborough County
- Bedford
- 03110
- 65 Hawthorne Drive Unit 305
Nearby cities
Nearby zip codes
Other Bedford Topics
