Welcome home to Riverwalk at Bedford! Premier location on the first floor in this well-maintained 2 bedroom, 2 bath unit with many upgrades including Hardwood flooring, Crown Molding, Wainscoting, Granite counters. Carefree living at its best at the desirable over 55 community where only one occupant needs to be 55+. Open concept living with kitchen, dining room and living room. Primary bedroom suite includes a sitting area with direct access to the outdoor covered patio, generous sized closets, jetted tub and walk-in shower. The second bedroom is perfect as a guest suite, office or den with easy access to the 3/4 guest bath. Separate laundry room with W/D included. There is a heated garage under the building with a secure storage unit and 1 deeded parking space accessible by elevator. The building features a theatre, exercise room, game room with bar and pool table, library/computer center, gathering room with a beautiful fireplace for larger functions. Plenty of guest parking and close to shopping, restaurants and all Bedford has to offer. Unit is beautifully furnished and the furnishings (minus contents) can be included. Listing agent is related to seller.
Closed
Listed by: BHHS Verani Realty Hampstead • Kathleen McDonald
Bought with: The Aland Realty Group
$525,000
65 Hawthorne Drive #111, Bedford, NH 03110
2beds
1,605sqft
Condominium
Built in 2006
-- sqft lot
$539,100 Zestimate®
$327/sqft
$3,176 Estimated rent
Home value
$539,100
$496,000 - $588,000
$3,176/mo
Zestimate® history
Owner options
List your home for rent
$3,176/mo
Rent Zestimate®
Find your next renter with Zillow Rental Manager. Plus, with online applications, you can quickly screen prospective tenants – for free.
$3,176/mo
Rent Zestimate®
Refinance and save
$3,556/mo
Est. payment
Refinancing to a lower rate could help reduce your monthly payments and save thousands over the life of the loan.
$3,556/mo
Est. payment
Explore your selling options
Work with a Zillow partner agent
Leverage their expertise and Zillow's premium Showcase listings to get your home seen by more buyers.
Get startedList with your own agent
Get your home in front of millions of buyers by listing it on Zillow.
Learn how to do itSell it yourself
Take full control of how buyers see your home on Zillow by listing For Sale by Owner (FSBO).
List your homeWhat's special
Open concept livingHardwood flooringOutdoor covered patioSitting areaSeparate laundry roomGuest suiteCrown molding
Zillow last checked:
Listing updated:
Listed by:
Kathleen McDonald,
BHHS Verani Realty Hampstead Cell:603-303-3636
Bought with:
Mike Giannone
The Aland Realty Group
Source: PrimeMLS,MLS#: 5032569
Facts & features
Interior
Bedrooms & bathrooms
- Bedrooms: 2
- Bathrooms: 2
- Full bathrooms: 1
- 3/4 bathrooms: 1
Heating
- Forced Air
Cooling
- Central Air
Appliances
- Included: Dishwasher, Dryer, Microwave, Gas Range, Refrigerator, Washer, Gas Water Heater, Owned Water Heater
- Laundry: 1st Floor Laundry
Features
- Passenger Elevator, Primary BR w/ BA, Walk-In Closet(s)
- Flooring: Hardwood, Tile
- Doors: Security Door(s)
- Windows: Blinds
- Basement: Climate Controlled,Concrete Floor,Assigned Storage,Locked Storage,Walkout,Interior Access,Exterior Entry,Interior Entry
- Number of fireplaces: 1
- Fireplace features: Gas, 1 Fireplace
- Furnished: Yes
Interior area
- Total structure area: 1,605
- Total interior livable area: 1,605 sqft
- Finished area above ground: 1,605
- Finished area below ground: 0
Property
Parking
- Total spaces: 1
- Parking features: Shared Driveway, Auto Open, Heated Garage, Assigned, Deeded, Visitor
- Garage spaces: 1
Accessibility
- Accessibility features: 1st Floor 3/4 Bathroom, 1st Floor Bedroom, Access to Common Areas, Access to Parking, Paved Parking, Zero-Step Entry Ramp, 1st Floor Laundry
Features
- Levels: 3
- Stories: 3
- Patio & porch: Patio
Lot
- Features: Condo Development
Details
- Parcel number: BEDDM24B1L211
- Zoning description: Res Condo
Construction
Type & style
- Home type: Condo
- Architectural style: Garden
- Property subtype: Condominium
Materials
- Wood Frame
- Foundation: Concrete
- Roof: Architectural Shingle
Condition
- New construction: No
- Year built: 2006
Utilities & green energy
- Electric: Circuit Breakers
- Sewer: Public Sewer
- Utilities for property: Cable at Site, Multi Phone Lines, Telephone at Site
Community & HOA
Community
- Security: HW/Batt Smoke Detector
HOA
- Amenities included: Maintenance Structure, Master Insurance, Recreation Room, Landscaping, Common Acreage, Snow Removal, Trash Removal
- Services included: Maintenance Grounds, Plowing, Recreation, Sewer, Trash, Water, Condo Association Fee
- Additional fee info: Fee: $390
Location
- Region: Bedford
Financial & listing details
- Price per square foot: $327/sqft
- Tax assessed value: $440,800
- Annual tax amount: $4,058
- Date on market: 3/18/2025
- Road surface type: Paved
Price history
| Date | Event | Price |
|---|---|---|
| 5/7/2025 | Sold | $525,000+5%$327/sqft |
Source:  PrimeMLS #5032569 Report a problem PrimeMLS #5032569 Report a problem | ||
| 3/25/2025 | Pending sale | $499,900$311/sqft |
Source:  Berkshire Hathaway HomeServices Verani Realty #5032569 Report a problem Berkshire Hathaway HomeServices Verani Realty #5032569 Report a problem | ||
| 3/25/2025 | Contingent | $499,900$311/sqft |
Source: PrimeMLS #5032569 Report a problem | ||
| 3/18/2025 | Listed for sale | $499,900+61.3%$311/sqft |
Source: PrimeMLS #5032569 Report a problem | ||
| 6/14/2019 | Sold | $309,900$193/sqft |
Source: PrimeMLS #4753446 Report a problem | ||
| 5/28/2019 | Pending sale | $309,900$193/sqft |
Source: Coldwell Banker Residential Brokerage - Bedford #4753446 Report a problem | ||
| 5/23/2019 | Listed for sale | $309,900$193/sqft |
Source: Coldwell Banker RB/Bedford #4753446 Report a problem | ||
Public tax history
| Year | Property taxes | Tax assessment |
|---|---|---|
| 2024 | $6,969 +6.8% | $440,800 |
| 2023 | $6,524 +10.4% | $440,800 +31.3% |
| 2022 | $5,907 +2.7% | $335,600 |
| 2021 | $5,752 -2.5% | $335,600 +13.9% |
| 2020 | $5,900 +5.6% | $294,700 |
| 2019 | $5,585 -5% | $294,700 +2.3% |
| 2018 | $5,879 +7.9% | $288,200 |
| 2017 | $5,450 -5.8% | $288,200 +11.5% |
| 2016 | $5,783 -1.7% | $258,500 |
| 2015 | $5,883 +1.2% | $258,500 |
| 2014 | $5,816 +1.5% | $258,500 |
| 2013 | $5,731 -4% | $258,500 -12% |
| 2012 | $5,972 | $293,900 |
Find assessor info on the county website
Neighborhood: 03110
Nearby homes
- $465,0002 bd2 ba1.4k sqft65 Hawthorne Dr APT 307, Bedford, NH 03110Sold
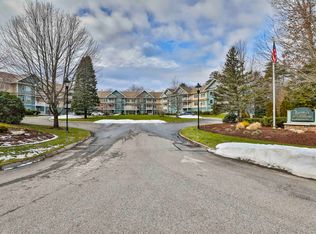
- $482,0002 bd2 ba1.4k sqft65 Hawthorne Dr APT 106, Bedford, NH 03110Sold

- $550,0002 bd2 ba1.8k sqft65 Hawthorne Dr APT 110, Bedford, NH 03110For Sale
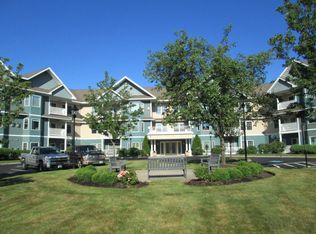
- $525,0002 bd2 ba1.4k sqft65 Hawthorne Dr APT 305, Bedford, NH 03110Sold
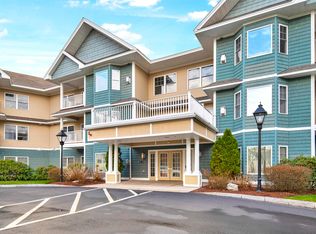
- $400,0001 bd2 ba1.2k sqft65 Hawthorne Dr, Bedford, NH 03110Sold
- $536,5002 bd2 ba1.6k sqft65 Hawthorne Dr APT 324, Bedford, NH 03110Sold
- $445,0002 bd2 ba1.4k sqft65 Hawthorne Dr APT 114, Bedford, NH 03110Sold
- $460,0002 bd2 ba1.4k sqft65 Hawthorne Dr APT 118, Bedford, NH 03110Sold
Nearby schools
GreatSchools rating
- 10/10Peter Woodbury SchoolGrades: K-4Distance: 0.9 mi
- 7/10Ross A. Lurgio Middle SchoolGrades: 7-8Distance: 2.8 mi
- 8/10Bedford High SchoolGrades: 9-12Distance: 2.8 mi
Schools provided by the listing agent
- District: Bedford Sch District SAU #25
Source: PrimeMLS. This data may not be complete. We recommend contacting the local school district to confirm school assignments for this home.
Get a cash offer in 3 minutes
Find out how much your home could sell for in as little as 3 minutes with a no-obligation cash offer.
Estimated market value
$539,100
Get a cash offer in 3 minutes
Find out how much your home could sell for in as little as 3 minutes with a no-obligation cash offer.
Estimated market value
$539,100
- New Hampshire
- Hillsborough County
- Bedford
- 03110
- 65 Hawthorne Drive Unit 111
Nearby cities
Nearby zip codes
Other Bedford Topics
