Welcome to this spacious 5-bedroom, 4-bathroom colonial home located in the highly sought-after Cherry Ridge subdivision. Set on 1.7 acres with gorgeous views overlooking the hills of Mansfield and Mansfield University, this property offers both comfort and convenience. The home features updated mahogany floors, new carpet and appliances (2023), and an inviting vaulted ceiling in the formal entryway. Enjoy multiple living spaces including a large dining room, cozy family room, and a bright living room with a fireplace. The kitchen offers Corian countertops, a breakfast nook, and abundant natural light. Upstairs, you’ll find the convenience of second-floor laundry. The finished walk-out basement adds exceptional versatility with a large game room, an office or exercise room, a full bath, and a weight room that could serve as an additional bedroom. An attached 2-car garage completes this impressive property. A rare opportunity in one of Mansfield’s most desirable neighborhoods!
Active
$439,900
65 Hillside Dr, Mansfield, PA 16933
5beds
2,515sqft
Single Family Residence
Built in 2004
1.7 Acres Lot
$-- Zestimate®
$175/sqft
$-- HOA
What's special
Weight roomFinished walk-out basementNew carpetMultiple living spacesCozy family roomAbundant natural lightLarge game room
- 184 days
- 428
- 17
Zillow last checked:
Listing updated:
Listed by:
Brandon Hackett 570-295-2697,
Cowanesque Lake Realty, LLC 570-944-0101
Source: NYSAMLSs,MLS#: R1674870 Originating MLS: Elmira Corning Regional Association Of REALTORS
Originating MLS: Elmira Corning Regional Association Of REALTORSFacts & features
Interior
Bedrooms & bathrooms
- Bedrooms: 5
- Bathrooms: 3
- Full bathrooms: 2
- 1/2 bathrooms: 1
- Main level bathrooms: 1
Heating
- Gas, Baseboard, Hot Water
Appliances
- Included: Dishwasher, Gas Cooktop, Gas Oven, Gas Range, Gas Water Heater, Microwave, Refrigerator
Features
- Ceiling Fan(s), Dining Area, Eat-in Kitchen, Separate/Formal Living Room, Kitchen Island, Living/Dining Room, Window Treatments, Bath in Primary Bedroom
- Flooring: Carpet, Luxury Vinyl, Tile, Varies
- Windows: Drapes
- Basement: Full,Finished
- Number of fireplaces: 1
Interior area
- Total structure area: 2,515
- Total interior livable area: 2,515 sqft
Property
Parking
- Total spaces: 2
- Parking features: Attached, Garage
- Attached garage spaces: 2
Features
- Levels: Two
- Stories: 2
- Exterior features: Blacktop Driveway
Lot
- Size: 1.7 Acres
- Dimensions: 147 x 370
- Features: Irregular Lot
Details
- Parcel number: 2906A00028B5
- Special conditions: Standard
Construction
Type & style
- Home type: SingleFamily
- Architectural style: Colonial,Two Story
- Property subtype: Single Family Residence
Materials
- Brick, Vinyl Siding
- Foundation: Poured
Condition
- Resale
- Year built: 2004
Utilities & green energy
- Sewer: Connected
- Water: Well
- Utilities for property: Sewer Connected
Community & HOA
Community
- Subdivision: Cherry Rdg Sub
Location
- Region: Mansfield
Financial & listing details
- Price per square foot: $175/sqft
- Tax assessed value: $409,560
- Annual tax amount: $6,479
- Date on market: 4/23/2026
- Cumulative days on market: 41 days
- Listing terms: Cash,Conventional,FHA,USDA Loan,VA Loan
Estimated market value
Not available
Estimated sales range
Not available
Not available
Price history
| Date | Event | Price |
|---|---|---|
| 7/14/2026 | Price change | $439,900-5.4%$175/sqft |
Source:  Northern Mountains of Pennsylvania MLS #31723630 Report a problem Northern Mountains of Pennsylvania MLS #31723630 Report a problem | ||
| 5/19/2026 | Price change | $465,000-2.9%$185/sqft |
Source: Northern Mountains of Pennsylvania MLS #31723630 Report a problem | ||
| 3/25/2026 | Price change | $479,000-4.2%$190/sqft |
Source: Northern Mountains of Pennsylvania MLS #31723630 Report a problem | ||
| 12/1/2025 | Price change | $499,900+3.1%$199/sqft |
Source: Northern Mountains of Pennsylvania MLS #31723630 Report a problem | ||
| 9/8/2025 | Listed for sale | $485,000-0.8%$193/sqft |
Source: Owner Report a problem | ||
| 12/4/2024 | Listing removed | $489,000-2%$194/sqft |
Source: Northern Mountains of Pennsylvania MLS #31718683 Report a problem | ||
| 8/5/2024 | Listing removed | -- |
Source: Northern Mountains of Pennsylvania MLS #31718683 Report a problem | ||
| 7/9/2024 | Price change | $499,000-2%$198/sqft |
Source: Northern Mountains of Pennsylvania MLS #31718683 Report a problem | ||
| 6/28/2024 | Listed for sale | $509,000+8.3%$202/sqft |
Source: Northern Mountains of Pennsylvania MLS #31718683 Report a problem | ||
| 8/18/2023 | Sold | $470,000-2.1%$187/sqft |
Source:  NYSAMLSs #EC270161 Report a problem NYSAMLSs #EC270161 Report a problem | ||
| 7/24/2023 | Contingent | $480,000$191/sqft |
Source:  ECMLS #270161 Report a problem ECMLS #270161 Report a problem | ||
| 7/22/2023 | Pending sale | $480,000$191/sqft |
Source: Northern Mountains of Pennsylvania MLS #31716963 Report a problem | ||
| 7/21/2023 | Listed for sale | $480,000+15.7%$191/sqft |
Source: Northern Mountains of Pennsylvania MLS #31716963 Report a problem | ||
| 6/14/2022 | Sold | $415,000-2.4%$165/sqft |
Source: Northern Mountains of Pennsylvania MLS #31712616 Report a problem | ||
| 6/14/2022 | Pending sale | $425,000$169/sqft |
Source:  RE/MAX International #31712616 Report a problem RE/MAX International #31712616 Report a problem | ||
| 11/10/2021 | Price change | $425,000-9.4%$169/sqft |
Source: Northern Mountains of Pennsylvania MLS #31712616 Report a problem | ||
| 9/10/2021 | Listed for sale | $469,000-0.2%$186/sqft |
Source: Owner Report a problem | ||
| 8/29/2021 | Listing removed | -- |
Source: Owner Report a problem | ||
| 5/30/2021 | Listed for sale | $469,900+46.8%$187/sqft |
Source: Owner Report a problem | ||
| 8/3/2016 | Sold | $320,000-14%$127/sqft |
Source: Public Record Report a problem | ||
| 4/18/2016 | Sold | $372,000+9.4%$148/sqft |
Source: Agent Provided Report a problem | ||
| 4/2/2016 | Price change | $339,900-2.9%$135/sqft |
Source: Howard Hanna - Wellsboro - Realty Pioneers #127420 Report a problem | ||
| 11/14/2015 | Price change | $349,900-2.8%$139/sqft |
Source: Howard Hanna - Wellsboro - Realty Pioneers #127420 Report a problem | ||
| 7/21/2015 | Listed for sale | $359,900+7.4%$143/sqft |
Source: Howard Hanna Realty Pioneers #127420 Report a problem | ||
| 5/11/2012 | Sold | $335,000+3.1%$133/sqft |
Source: Public Record Report a problem | ||
| 4/19/2011 | Sold | $325,000$129/sqft |
Source: Public Record Report a problem | ||
Public tax history
| Year | Property taxes | Tax assessment |
|---|---|---|
| 2025 | $6,416 +5% | $409,560 |
| 2024 | $6,108 +30.2% | $409,560 +157.5% |
| 2023 | $4,691 +6.5% | $159,070 |
| 2022 | $4,405 +1.3% | $159,070 |
| 2021 | $4,347 +0.6% | $159,070 |
| 2020 | $4,320 +0.5% | $159,070 |
| 2019 | $4,298 +1.9% | $159,070 |
| 2018 | $4,217 | $159,070 |
| 2017 | -- | $159,070 |
| 2016 | -- | $159,070 |
| 2015 | -- | $159,070 |
| 2014 | -- | $159,070 |
| 2013 | -- | $159,070 0% |
| 2012 | -- | $159,100 +0.4% |
| 2011 | -- | $158,520 |
Find assessor info on the county website
Monthly payment
Est. payment
Payment breakdown
Explore the cost of this home by adjusting the details. Changes won't be saved.Climate risks
Neighborhood: 16933
Nearby schools
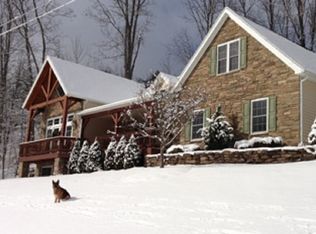

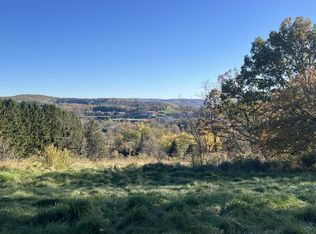
Similar homes
- $339,9005 bd3 ba2.8k sqft95 Decker St, Mansfield, PA 16933For Sale
 MLS ID #31727928, Michelle Strange. Northern Mountains of Pennsylvania MLS
 - $269,0005 bd3 ba2.7k sqft47 4th St, Mansfield, PA 16933For Sale
 MLS ID #31727466, Daisy Jelliff-Bennett. Northern Mountains of Pennsylvania MLS
 - $350,0005 bd2 ba2.8k sqft161 E Main St, Mansfield, PA 16933For Sale
 MLS ID #31728047, Scott Faust. Northern Mountains of Pennsylvania MLS
 - $299,9003 bd2 ba2.2k sqft277 E Elmira St, Mansfield, PA 16933For Sale
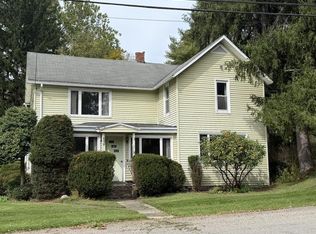 MLS ID #31728337, Richard Pino. Northern Mountains of Pennsylvania MLS
 - $450,0004 bd3 ba3k sqft1643 Mersereau Ln, Lindley, NY 14858For Sale
 MLS ID #R1719394, Jennifer M. Baker, Listing by: Howard Hanna Corning. NYSAMLSs
 - $475,0003 bd2 ba2.1k sqft57 Bear Crossing Ln, Tioga, PA 16946For SaleMLS ID #R1701801, Sara Saxbury, Cowanesque Lake Realty, LLC. NYSAMLSs
- $499,9003 bd4 ba1.8k sqft296 Morral Rd, Wellsboro, PA 16901For Sale
 MLS ID #PATI2000380, Chris VanDergrift, Mountain Valley Realty Inc. Bright MLS
 - $389,0004 bd2 ba2.4k sqft20255 Route 14, Troy, PA 16947For SaleMLS ID #R1698054, Jennifer Silata, Howard Hanna Corning. NYSAMLSs
