Zen-Style with one level, easy living and a relaxed, cool vibe - it feels so nice. This Mid Century Modern Darling will steal your heart away with its smart sleek design elements, premium materials, open layout, beamed ceilings, clerestory, transom and floor to ceiling windows that let the sunshine pour brightly into this happy home. Set back on almost one acre, the pretty, professionally landscaped property includes specimen trees, Japanese Maple, dogwoods, azaleas, peonies, rhododendrons, geraniums, ferns, more. Created by Harry Wenning and Marcel Robbins in 1971, this impressive architectural work-of-art has classic lines and an open timeless Frank Lloyd Wright Usonia-inspired design which is immediately evident as you enter the front double doors - you look through the gorgeous interior space and windows beyond to the green and colorful flowering privacy of the back yard. The entire right side of the home encompasses the unique and fabulous Bedroom Wing. The Primary En-Suite Bedroom has a High-End, Spa-like Bathroom, a walk-in closet and sliders to a private deck area. There are 2 more BR's, one with built-in shelving and cabinets. Additionally, there is a central common space that includes a den/TV space, library and built-in shelving and custom handcrafted MCM seating, office area and more closets. Another Luxurious Bathroom completes this Wing. Interior highlights include a beautiful Rutt Cherry Cabinet Eat-in Kitchen with Thermadore 4-Burner Gas Stove-Top, GE Profile Double Ovens, GE Profile Refrigerator, Bosch Dishwasher, Granite Counters, LG Front Load Washer & Dryer; centrally located 2-Sided Brick & Slate Fireplace, high ceilings, hardwood floors, slate floors, premium materials and craftsmanship, built-in cabinets, shelving and seating. Also enjoy a walk-out Lower Level which includes a Full Bathroom, closet and is perfect flex-space for a Gym/exercise, Gaming, Home Theater, Office or Guest Space. Sought after Holly Place is a cul-de-sac in the Briarcliff School District. About a 5 minute drive to Scarborough Train Station for a scenic ride along the beautiful Hudson River to Grand Central (under 50 minutes). Nearby to schools, library, tennis, pickleball, Law Park, championship golf courses, Rockefeller State Park (hiking), the Hudson River (boating, parks & sunsets!), restaurants, shopping, Burns Film Center, Tarrytown Music Hall, more. Briarcliff Manor Recreation.
Pending
$1,599,000
65 Holly Place, Briarcliff Manor, NY 10510
3beds
3,600sqft
Single Family Residence, Residential
Built in 1971
0.92 Acres Lot
$-- Zestimate®
$444/sqft
$-- HOA
What's special
Bosch dishwasherPrimary en-suite bedroomHigh-end spa-like bathroomWalk-out lower levelGe profile refrigeratorOpen layoutHigh ceilings
- 62 days |
- 231 |
- 10 |
Likely to sell faster than
Zillow last checked:
Listing updated:
Listed by:
Corcoran Legends Realty 914-762-0070,
Heidi Henshaw 914-224-1493
Source: OneKey® MLS as distributed by MLS GRID,MLS#: 1001692
Facts & features
Interior
Bedrooms & bathrooms
- Bedrooms: 3
- Bathrooms: 4
- Full bathrooms: 3
- 1/2 bathrooms: 1
Other
- Description: Double Doors to Open Foyer, Open Floor Plan; Beamed Ceiling with Transom Windows, LR with Floor to Ceiling & Transom Windows & Sliders to Back Deck/Yard, Double-sided Fireplace, Extended LR/Den with Transom Windows & Sliders to Deck/Back Yard; DR, Large EIK with Cherry Rutt Cabinetry; Laundry Area; Door to Deep 2-Car Garage; 2nd Door to Side Yard. Powder Bathroom. Bedroom-Wing Design (to Right of home) includes 3BRs, 2 Luxurious Bathrooms, one with Dual Sinks. Primary BR is En-Suite with Walk-in Closet and Slider to quiet deck area. BR's incorporate Built-ins & Shelving. Center of Bedroom-Wing includes open floor plan: Den/TV room, library with built-in shelving & seating. Also, additional area for Office, etc. and more closets.
- Level: First
Other
- Description: Lower Level Includes Large Open Area/Flex Space with high ceilings, Full Bathroom, Closet. Perfect for Exercise/Gym, Playroom, Gaming, Media/Home Theater, Guest Space. Other: Utilities, Door to Outdoors.
- Level: Lower
Heating
- Forced Air, Hot Air, Natural Gas
Cooling
- Central Air
Appliances
- Included: Dishwasher, Disposal, Dryer, Exhaust Fan, Gas Cooktop, Oven, Refrigerator, Stainless Steel Appliance(s), Washer
Features
- First Floor Bedroom, First Floor Full Bath, Beamed Ceilings, Built-in Features, Ceiling Fan(s), Central Vacuum, Chandelier, Chefs Kitchen, Double Vanity, Eat-in Kitchen, Entrance Foyer, Formal Dining, Granite Counters, High Ceilings, Kitchen Island, Open Floorplan, Primary Bathroom, Master Downstairs, Stone Counters, Storage, Walk-In Closet(s)
- Flooring: Carpet, Ceramic Tile, Hardwood, Other
- Windows: Floor to Ceiling Windows
- Basement: Finished,Storage Space,Walk-Out Access
- Attic: None
- Number of fireplaces: 1
- Fireplace features: Family Room, Living Room
Interior area
- Total structure area: 4,505
- Total interior livable area: 3,600 sqft
Property
Parking
- Total spaces: 2
- Parking features: Driveway, Garage, Private
- Garage spaces: 2
- Has uncovered spaces: Yes
Features
- Levels: Two
Lot
- Size: 0.92 Acres
Details
- Parcel number: 420110400800000000005600001
- Special conditions: None
Construction
Type & style
- Home type: SingleFamily
- Architectural style: Mid-Century Modern
- Property subtype: Single Family Residence, Residential
Materials
- Brick, Frame, Stone, Wood Siding
Condition
- Year built: 1971
- Major remodel year: 1971
Utilities & green energy
- Sewer: Public Sewer
- Water: Public
- Utilities for property: Cable Connected, Electricity Connected, Natural Gas Connected, Sewer Connected, Trash Collection Public, Water Connected
Community & HOA
HOA
- Has HOA: No
Location
- Region: Briarcliff Manor
Financial & listing details
- Price per square foot: $444/sqft
- Tax assessed value: $1,183,800
- Annual tax amount: $31,289
- Date on market: 5/20/2026
- Cumulative days on market: 62 days
- Listing agreement: Exclusive Right To Sell
- Electric utility on property: Yes
Estimated market value
Not available
Estimated sales range
Not available
Not available
Price history
| Date | Event | Price |
|---|---|---|
| 6/5/2026 | Pending sale | $1,599,000$444/sqft |
Source:  OneKey® MLS as distributed by MLS GRID #1001692 Report a problem OneKey® MLS as distributed by MLS GRID #1001692 Report a problem | ||
| 5/20/2026 | Listed for sale | $1,599,000$444/sqft |
Source: OneKey® MLS as distributed by MLS GRID #1001692 Report a problem | ||
Public tax history
| Year | Property taxes | Tax assessment |
|---|---|---|
| 2025 | -- | $1,183,800 +10.6% |
| 2024 | -- | $1,070,000 +3.1% |
| 2023 | -- | $1,038,100 +7.3% |
| 2022 | -- | $967,100 +9% |
| 2021 | -- | $887,200 |
| 2020 | -- | $887,200 +2.4% |
| 2019 | -- | $866,700 |
| 2018 | -- | $866,700 -8.6% |
| 2017 | -- | $948,600 -1.7% |
| 2016 | -- | $964,700 +1926.7% |
| 2015 | $20,977 | $47,600 |
| 2014 | $20,977 | $47,600 |
| 2013 | $20,977 | $47,600 |
| 2012 | -- | $47,600 |
| 2011 | -- | $47,600 |
| 2010 | -- | $47,600 |
| 2009 | -- | $47,600 |
| 2008 | -- | $47,600 |
| 2007 | -- | $47,600 |
| 2006 | -- | $47,600 |
| 2005 | -- | $47,600 |
| 2004 | -- | $47,600 |
| 2003 | -- | $47,600 |
| 2002 | -- | $47,600 |
| 2001 | -- | $47,600 |
| 2000 | -- | $47,600 |
| 1999 | -- | $47,600 |
Find assessor info on the county website
Monthly payment
Climate risks
Neighborhood: 10510
Getting around
0 / 100
Car-DependentNearby schools
GreatSchools rating
- 10/10Todd Elementary SchoolGrades: K-5Distance: 1.9 mi
- 10/10Briarcliff Middle SchoolGrades: 6-8Distance: 1.9 mi
- 10/10Briarcliff High SchoolGrades: 9-12Distance: 1.9 mi
Schools provided by the listing agent
- Elementary: Todd Elementary School
- Middle: Briarcliff Middle School
- High: Briarcliff High School
Source: OneKey® MLS as distributed by MLS GRID. This data may not be complete. We recommend contacting the local school district to confirm school assignments for this home.
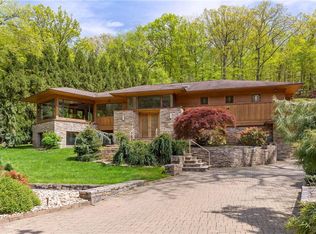
- $1,730,0004 bd5 ba5.3k sqft77 Holly Pl, Briarcliff Manor, NY 10510Sold
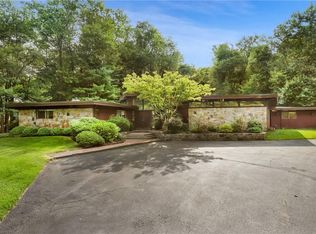
- $1,250,0005 bd6 ba4.4k sqft57 Holly Pl, Briarcliff Manor, NY 10510Sold
- $1,412,6005 bd3 ba2.3k sqft87 Holly Pl, Briarcliff Manor, NY 10510Off Market

- $1,779,0005 bd4 ba5k sqft70 Holly Pl, Briarcliff Manor, NY 10510Off Market

- $591,100-- bd-- ba-- sqftLong Hill Rd W, Briarcliff manor, NY 10510Off Market
- $1,698,0006 bd4 ba4k sqft54 Holly Pl, Briarcliff Manor, NY 10510Off Market
- $1,656,3004 bd3 ba4.2k sqft35 Holly Pl, Briarcliff Manor, NY 10510Off Market
- $1,582,6004 bd3 ba2.2k sqft88 Holly Pl, Briarcliff Manor, NY 10510Off Market
A local agent can set up tours, give advice and negotiate with sellers.
Similar homes
- $1,499,0003 bd3 ba3k sqft15 Deerfield Lane S, Pleasantville, NY 10570For Sale

 MLS ID #1012440, Nancy J. Beard, Listing by: Houlihan Lawrence Inc.. OneKey® MLS as distributed by MLS GRID
 - $1,575,0004 bd4 ba2.7k sqft50 Ludlow Drive, Chappaqua, NY 10514For Sale
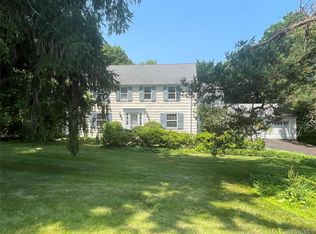 MLS ID #1020963, Sena Baron, Listing by: William Raveis-New York, LLC. OneKey® MLS as distributed by MLS GRID
 - $1,399,0004 bd4 ba2.4k sqft6 Raven Way, Pleasantville, NY 10570For Sale
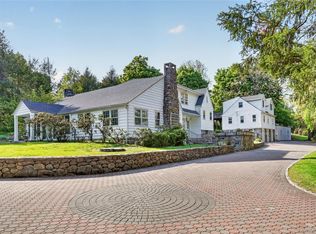 MLS ID #994163, Sonia Forchetti, Listing by: Julia B Fee Sothebys Int. Rlty. OneKey® MLS as distributed by MLS GRID
 - $1,399,0003 bd4 ba3.1k sqft22 Garey Drive, Chappaqua, NY 10514For Sale
 MLS ID #1020797, Stacy Levey, Listing by: William Raveis-New York, LLC. OneKey® MLS as distributed by MLS GRID
 - $1,699,0004 bd4 ba3k sqft32 Laveta Place, Nyack, NY 10960For SaleMLS ID #992676, Alex A Vursta, Listing by: Ellis Sotheby's Intl Realty. OneKey® MLS as distributed by MLS GRID
- $1,695,0006 bd5 ba4k sqft34 Old Mountain Road, Nyack, NY 10960For SaleMLS ID #1020267, Kim Adele Rosner, Listing by: Wright Bros Real Estate Inc.. OneKey® MLS as distributed by MLS GRID
- $999,9003 bd3 ba2.4k sqft29 Beechwood Way, Briarcliff Manor, NY 10510For SaleMLS ID #981714, Aurora Banaszek, Listing by: Compass Greater NY, LLC. OneKey® MLS as distributed by MLS GRID
- $1,299,0004 bd3 ba2.4k sqft9 Oak Hill Road, Chappaqua, NY 10514For SaleMLS ID #1013321, Cindy Glynn, Listing by: Compass Greater NY, LLC. OneKey® MLS as distributed by MLS GRID
- $1,499,0004 bd4 ba2.6k sqft10 Longbow Road, Suffern, NY 10901For SaleMLS ID #1019442, Rikki Drillman, Listing by: Q Home Sales. OneKey® MLS as distributed by MLS GRID
- $1,800,0005 bd6 ba3.5k sqft16 Lewis Road, Irvington, NY 10533For SaleMLS ID #994571, Ryan Paige, Listing by: Corcoran Baer & McIntosh. OneKey® MLS as distributed by MLS GRID
- $1,998,9994 bd4 ba3.1k sqft4 Old House Lane, Chappaqua, NY 10514For SaleMLS ID #1011189, Laura Lulgjuraj, Listing by: Houlihan Lawrence Inc.. OneKey® MLS as distributed by MLS GRID
- $1,100,0004 bd2 ba2.3k sqft88 Ridgeview Drive, Pleasantville, NY 10570For SaleMLS ID #978272, Kile Boga-Ibric, Listing by: Houlihan Lawrence Inc.. OneKey® MLS as distributed by MLS GRID
- $999,0003 bd4 ba3.1k sqft908 Route 9W S, Nyack, NY 10960For SaleMLS ID #1027095, Adam J Blankfort, Listing by: Corcoran Baer & McIntosh. OneKey® MLS as distributed by MLS GRID
- $1,550,0003 bd3 ba2.8k sqft160 Long Ridge Road, Bedford, NY 10506For SaleMLS ID #963148, Angela Kessel, Listing by: Houlihan Lawrence Inc.. OneKey® MLS as distributed by MLS GRID
- $1,575,0006 bd4 ba3.1k sqft3 Larissa Court, Airmont, NY 10952For SaleMLS ID #1014280, Leon Klein, Listing by: Keller Williams Hudson Valley. OneKey® MLS as distributed by MLS GRID
- $1,650,0005 bd3 ba3.2k sqft324 Haverstraw Road, Suffern, NY 10901For SaleMLS ID #1000626, Brandy Seltzer, Listing by: Century 21 Elite Realty. OneKey® MLS as distributed by MLS GRID
- $1,595,0005 bd4 ba3.1k sqft42 Knollwood Drive, Larchmont, NY 10538For SaleMLS ID #1018462, Stacey H. Rechler, Listing by: Douglas Elliman Real Estate. OneKey® MLS as distributed by MLS GRID
- $1,595,0003 bd4 ba3.6k sqft78 Old Church Lane, Pound Ridge, NY 10576For SaleMLS ID #1008473, Jody Rosen, Listing by: Julia B Fee Sothebys Int. Rlty. OneKey® MLS as distributed by MLS GRID
- $1,750,0004 bd7 ba3.7k sqft60 Cherry Street, Katonah, NY 10536For SaleMLS ID #1014445, Julia Lear, Listing by: Coldwell Banker Realty. OneKey® MLS as distributed by MLS GRID
- $1,775,0003 bd3 ba3.9k sqft198 E Middle Patent Rd, Greenwich, CT 06831For Sale
 MLS ID #123946, Janet Milligan, Sotheby's International Realty. Greenwich MLS, Inc.
