Welcome to a meticulously crafted Home by renowned architect, Lucio DiLeo and which has been prominently featured in the pages of Westchester Home Magazine. Here, you will find a sanctuary that allows you to escape the bustle of city life, where the fusion of contemporary design seamlessly intertwines with nature. The thoughtfully planned open concept layout merges a luxurious 21st-century interior with the ever-changing vistas of the surrounding natural landscape. Perfect for living and entertaining! Gathering spaces include the Living Room, Dining Room, and the special Garden room with floor to ceiling windows, which all flow together. Step into the gourmet chefs eat-in Kitchen, with a completely windowed Breakfast Area. The private Primary Suite is nothing short of grandeur. The multiple picture windows offer enchanting garden views and sports not one, but two beautifully appointed bathrooms, along with a sprawling 27' Walk-in-Closet.
Attention to detail is prevalent throughout: A graceful mahogany curved banister, inlaid wood floors, recessed lighting, solid Honduran mahogany/glass doors, refined Shivakashi granite, vaulted tray ceilings accentuated by the warm glow of THREE fireplaces and meticulously handcrafted millwork. The home blends functionality and comfort with home office opportunities. As you explore the outdoors, you will be captivated by the breathtaking and UNIQUE perennial botanical gardens, punctuated by captivating rock outcroppings, and rare specimen plantings. All this can also be enjoyed in the evening with strategically placed illumination lighting. The hand-laid stone walls and steps add a touch of artistry and functionality to the enchanting surroundings. This residence is an experience and more than just a home; it is an exceptional retreat that blurs the boundaries between luxury and nature. Your journey to exceptional living begins here. Additional Information: Amenities:Dressing Area,ParkingFeatures:2 Car Attached,
Sold for $1,730,000
$1,730,000
77 Holly Place, Briarcliff Manor, NY 10510
4beds
5,341sqft
Single Family Residence, Residential
Built in 2003
0.94 Acres Lot
$2,092,700 Zestimate®
$324/sqft
$8,744 Estimated rent
Home value
$2,092,700
$1.95M - $2.28M
$8,744/mo
Zestimate® history
Owner options
List your home for rent
$8,744/mo
Rent Zestimate®
Find your next renter with Zillow Rental Manager. Plus, with online applications, you can quickly screen prospective tenants – for free.
$8,744/mo
Rent Zestimate®
Refinance and save
$11,685/mo
Est. payment
Refinancing to a lower rate could help reduce your monthly payments and save thousands over the life of the loan.
$11,685/mo
Est. payment
Explore your selling options
Work with a Zillow partner agent
Leverage their expertise and Zillow's premium Showcase listings to get your home seen by more buyers.
Get startedList with your own agent
Get your home in front of millions of buyers by listing it on Zillow.
Learn how to do itSell it yourself
Take full control of how buyers see your home on Zillow by listing For Sale by Owner (FSBO).
List your homeWhat's special
Floor to ceiling windowsEnchanting garden viewsUnique perennial botanical gardensInlaid wood floorsRecessed lightingCaptivating rock outcroppingsSpecial garden room
Zillow last checked:
Listing updated:
Listed by:
Janet Brand 914-391-1409,
Houlihan Lawrence Inc. 914-762-7200
Bought with:
Matthew E. Gluck, 10311208034
Nestedge Realty
Source: OneKey® MLS as distributed by MLS GRID,MLS#: H6275086
Facts & features
Interior
Bedrooms & bathrooms
- Bedrooms: 4
- Bathrooms: 5
- Full bathrooms: 5
Other
- Description: 2 Story entry, Living Rm w/Stone fireplace, Dining Rm, Garden Room,Kitchen/Breakfast Room, Primary Suite w/ 2 full baths, Massive WIC, Bedrm/Den w/fireplace, Hall bath
Other
- Description: Family room w/Stone fireplace/slider to patio,Two Room Bedroom Suite/w/ Full bath, Large BR w/Cedar WIC/adjoining Bath/Slider to patio, Guest bath, Laundry room,Summer Kitchen, Tiled &Heated 2 car garage
Heating
- Hydro Air, Radiant
Cooling
- Central Air, Wall/Window Unit(s)
Appliances
- Included: Cooktop, Dishwasher, Disposal, Dryer, Microwave, Refrigerator, Stainless Steel Appliance(s), Washer, Gas Water Heater
Features
- Cathedral Ceiling(s), Chandelier, Chefs Kitchen, Double Vanity, Eat-in Kitchen, Entrance Foyer, Granite Counters, Kitchen Island, Primary Bathroom
- Flooring: Hardwood
- Windows: Blinds, Double Pane Windows, ENERGY STAR Qualified Windows, Oversized Windows, Skylight(s)
- Has basement: No
- Attic: Partial,Pull Stairs
- Number of fireplaces: 3
Interior area
- Total structure area: 5,341
- Total interior livable area: 5,341 sqft
Property
Parking
- Total spaces: 2
- Parking features: Attached, Driveway, Electric Vehicle Charging Station(s), Garage Door Opener, Heated Garage
- Has uncovered spaces: Yes
Features
- Levels: Two
- Stories: 2
- Patio & porch: Deck, Patio
- Pool features: Community
Lot
- Size: 0.94 Acres
- Features: Cul-De-Sac, Near Public Transit, Near School, Near Shops, Sprinklers In Front, Sprinklers In Rear
Details
- Parcel number: 420110400800000000005700001
- Other equipment: Generator
Construction
Type & style
- Home type: SingleFamily
- Architectural style: Contemporary,Mid-Century Modern
- Property subtype: Single Family Residence, Residential
Materials
- Stone, Wood Siding
Condition
- Actual
- Year built: 2003
Utilities & green energy
- Sewer: Public Sewer
- Water: Public
- Utilities for property: Trash Collection Public
Community & HOA
Community
- Features: Park, Pool, Tennis Court(s)
- Security: Security System
HOA
- Has HOA: No
- Amenities included: Park
Location
- Region: Briarcliff Manor
Financial & listing details
- Price per square foot: $324/sqft
- Tax assessed value: $1,527,000
- Annual tax amount: $43,576
- Date on market: 11/2/2023
- Listing agreement: Exclusive Right To Sell
- Listing terms: Cash
- Inclusions: Air Filter System, Flat Screen TV Bracket, Oven/Range, Second Refrigerator, Stained Glass Window
- Exclusions: Chandelier(s)
Price history
| Date | Event | Price |
|---|---|---|
| 5/23/2024 | Sold | $1,730,000+2.1%$324/sqft |
Source:  OneKey® MLS as distributed by MLS GRID #H6275086 Report a problem OneKey® MLS as distributed by MLS GRID #H6275086 Report a problem | ||
| 3/5/2024 | Pending sale | $1,695,000$317/sqft |
Source: OneKey® MLS as distributed by MLS GRID #H6275086 Report a problem | ||
| 11/2/2023 | Listed for sale | $1,695,000+18.9%$317/sqft |
Source: OneKey® MLS as distributed by MLS GRID #H6275086 Report a problem | ||
| 12/11/2020 | Sold | $1,425,000+9.6%$267/sqft |
Source: OneKey® MLS as distributed by MLS GRID #H6064243 Report a problem | ||
| 10/9/2020 | Price change | $1,300,000-21.2%$243/sqft |
Source: Houlihan Lawrence #H6064243 Report a problem | ||
| 9/27/2020 | Price change | $1,650,000-5.7%$309/sqft |
Source: Houlihan Lawrence #H6064243 Report a problem | ||
| 9/15/2020 | Listed for sale | $1,750,000-30%$328/sqft |
Source: Houlihan Lawrence #H6064243 Report a problem | ||
| 11/7/2019 | Listing removed | $2,500,000$468/sqft |
Source: Houlihan Lawrence #4929125 Report a problem | ||
| 5/10/2019 | Listed for sale | $2,500,000$468/sqft |
Source: Houlihan Lawrence #4929125 Report a problem | ||
Public tax history
| Year | Property taxes | Tax assessment |
|---|---|---|
| 2025 | -- | $1,727,900 +5% |
| 2024 | -- | $1,645,200 +7.7% |
| 2023 | -- | $1,527,700 +7.3% |
| 2022 | -- | $1,423,200 -1.8% |
| 2021 | -- | $1,450,000 -6.3% |
| 2020 | -- | $1,548,000 -10.4% |
| 2019 | -- | $1,727,400 +73.8% |
| 2018 | -- | $994,100 -9.1% |
| 2017 | -- | $1,094,100 +2% |
| 2016 | -- | $1,072,600 +1931.1% |
| 2015 | $26,289 | $52,810 |
| 2014 | $26,289 | $52,810 |
| 2013 | $26,289 | $52,810 |
| 2012 | -- | $52,810 |
| 2011 | -- | $52,810 -10% |
| 2010 | -- | $58,700 |
| 2009 | -- | $58,700 |
| 2008 | -- | $58,700 |
| 2007 | -- | $58,700 -1.3% |
| 2006 | -- | $59,450 |
| 2005 | -- | $59,450 |
| 2004 | -- | $59,450 |
| 2003 | -- | $59,450 |
| 2002 | -- | $59,450 +36.8% |
| 2001 | -- | $43,450 |
| 2000 | -- | $43,450 |
| 1999 | -- | $43,450 |
Find assessor info on the county website
Neighborhood: 10510
Nearby homes
- $1,412,6005 bd3 ba2.3k sqft87 Holly Pl, Briarcliff Manor, NY 10510Off Market

- $1,599,0003 bd4 ba3.6k sqft65 Holly Pl, Briarcliff Manor, NY 10510Pending
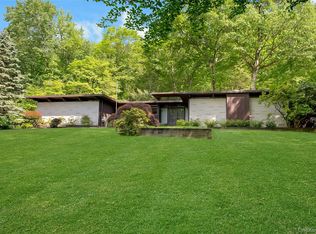
- $1,290,5004 bd2 ba2.3k sqft95 Holly Pl, Briarcliff Manor, NY 10510Off Market
- $1,250,0005 bd6 ba4.4k sqft57 Holly Pl, Briarcliff Manor, NY 10510Sold
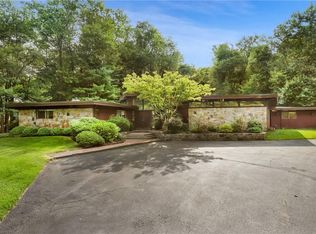
- $1,779,0005 bd4 ba5k sqft70 Holly Pl, Briarcliff Manor, NY 10510Off Market
- $1,582,6004 bd3 ba2.2k sqft88 Holly Pl, Briarcliff Manor, NY 10510Off Market
- $591,100-- bd-- ba-- sqftLong Hill Rd W, Briarcliff manor, NY 10510Off Market
- $1,544,5004 bd3 ba3.8k sqft107 Holly Pl, Briarcliff Manor, NY 10510Off Market
Nearby schools
GreatSchools rating
- 10/10Todd Elementary SchoolGrades: K-5Distance: 1.9 mi
- 10/10Briarcliff Middle SchoolGrades: 6-8Distance: 1.9 mi
- 10/10Briarcliff High SchoolGrades: 9-12Distance: 1.9 mi
Schools provided by the listing agent
- Elementary: Todd Elementary School
- Middle: Briarcliff Middle School
- High: Briarcliff High School
Source: OneKey® MLS as distributed by MLS GRID. This data may not be complete. We recommend contacting the local school district to confirm school assignments for this home.
Get a cash offer in 3 minutes
Find out how much your home could sell for in as little as 3 minutes with a no-obligation cash offer.
Estimated market value
$2,092,700
Get a cash offer in 3 minutes
Find out how much your home could sell for in as little as 3 minutes with a no-obligation cash offer.
Estimated market value
$2,092,700
- New York
- Westchester County
- Briarcliff Manor
- 10510
- 77 Holly Place
Nearby cities
Nearby zip codes
Other Briarcliff Manor Topics
- Apartments for Rent in 10510
- Houses for Sale in 10510
- Houses for Rent in 10510
- 10510 Real Estate
- Briarcliff Manor Condos
- Houses for Sale in Briarcliff Manor
- Newest Listings in Briarcliff Manor
- Briarcliff Manor Home Values
- Briarcliff Manor Real Estate Agents
- Briarcliff Manor Refinance
- Briarcliff Manor Mortgage Rates
