Skip main navigation
Accepting backups
  • Price cut: $9.1K (6/10)
    $649,900

    65 J Ryan Way, Watertown, CT 06795

    4beds
    2,475sqft
    : 
    Loading
    Get pre-qualified
    Single Family Residence
    Built in 2022
    0.82 Acres Lot
    $-- Zestimate®
    $263/sqft
    $-- HOA

    What's special

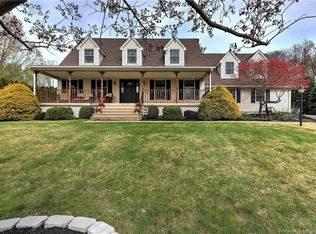
    Welcoming front porchFenced side yardBeautiful hardwood floors throughoutThree generously sized bedroomsSpacious open-concept layoutSpacious entryway
    Like new Colonial in a prime location convenient to commuting, shopping, and local amenities. This energy-efficient home features a spacious open-concept layout that seamlessly connects the kitchen, dining area, and living room, all accented by beautiful hardwood floors throughout. The living room offers sliding glass doors leading to the deck and fenced side yard, perfect for indoor-outdoor living. Just off the kitchen, you'll find a practical mudroom with laundry and a half bath, providing direct access to the garage. The main level also includes a desirable primary bedroom suite with a full bath and walk-in closet. A welcoming front porch and spacious entryway create a warm first impression for guests. Upstairs, there are three generously sized bedrooms and a stylish full bath. An additional unfinished space at the top of the stairs offers endless possibilities for a future bedroom, recreation room, or home office. The walk-out basement, complete with sliding doors to the backyard, also provides excellent potential for additional finished living space. Exceptionally low utility costs are the perfect finishing touch to this wonderful home.
    71 days
    |
    360
    |
    15
    |

    Zillow last checked:

    Listing updated:

    Listed by:

    Wendy Brazauskas (203)206-4397,

    Coldwell Banker Realty 203-264-1400

    Source: Smart MLS,MLS#: 24174072MLS Logo

      Facts & features

      Interior

      Bedrooms & bathrooms
      • Bedrooms: 4
      • Bathrooms: 3
      • Full bathrooms: 2
      • 1/2 bathrooms: 1
      Primary bedroom
      • Features: Bedroom Suite, Full Bath, Stall Shower
      • Level: Main
      Bedroom
      • Features: Wall/Wall Carpet
      • Level: Upper
      Bedroom
      • Features: Wall/Wall Carpet
      • Level: Upper
      Bedroom
      • Features: Wall/Wall Carpet
      • Level: Upper
      Dining room
      • Features: Combination Liv/Din Rm, Fireplace, Hardwood Floor
      • Level: Main
      Living room
      • Features: Balcony/Deck, Combination Liv/Din Rm, Fireplace, Sliders, Hardwood Floor
      • Level: Main
      Heating
      • Forced Air, Propane
      Cooling
      • Central Air
      Appliances
      • Included: Gas Range, Microwave, Refrigerator, Dishwasher, Electric Water Heater, Water Heater
      • Laundry: Main Level
      Features
      • Basement: Full,Unfinished,Storage Space,Interior Entry,Walk-Out Access,Concrete
      • Attic: Pull Down Stairs
      • Number of fireplaces: 1
      Interior area
      • Total structure area: 2,475
      • Total interior livable area: 2,475 sqft
      • Finished area above ground: 2,475

      Property

      Parking
      • Total spaces: 2
      • Parking features: Attached, Garage Door Opener
      • Attached garage spaces: 2
      Features
      • Patio & porch: Deck
      • Exterior features: Rain Gutters
      • Fencing: Partial,Fenced,Chain Link
      Lot
      • Size: 0.82 Acres
      • Features: Interior Lot, Level, Cul-De-Sac
      Details
      • Parcel number: 2745585
      • Zoning: R30

      Construction

      Type & style
      • Home type: SingleFamily
      • Architectural style: Colonial
      • Property subtype: Single Family Residence
      Materials
      • Vinyl Siding
      • Foundation: Concrete Perimeter
      • Roof: Asphalt
      Condition
      • New construction: No
      • Year built: 2022

      Utilities & green energy

      • Sewer: Public Sewer
      • Water: Public
      • Utilities for property: Cable Available

      Community & HOA

      Community
      • Features: Shopping/Mall
      HOA
      • Has HOA: No
      Location
      • Region: Watertown

      Financial & listing details

      • Price per square foot: $263/sqft
      • Tax assessed value: $390,740
      • Annual tax amount: $11,738
      • Date on market: 5/8/2026

        Estimated market value

        Not available

        Estimated sales range

        Not available

        Not available

        Price history

        DateEventPrice
        6/10/2026Price change$649,900-1.4%$263/sqft
        Source: Smart MLS #24174072 Report a problem
        5/8/2026Listed for sale$659,000$266/sqft
        Source: Smart MLS #24174072 Report a problem

        Public tax history

        Tax history is unavailable.

        Monthly payment

        Est. payment

        Payment breakdown

        Explore the cost of this home by adjusting the details. Changes won't be saved.
        All calculations are estimates and provided by Zillow, Inc. for informational purposes only. Actual amounts may vary.
        HOA fees may include property taxes on listings classified as Co-Ops. Contact the listing agent and/or owner for fee details.
        Mortgage interest rates are dependent on a number of factors, including credit score, down payment, and repayment length. Interest rate data provided by Zillow Group Marketplace, Inc. as of 1/1/1970 from various mortgage lenders with which we have lead or other similar arrangements; the Estimated Payment is an average of those rates.
        See how much you could borrow to make a competitive offer.

        Climate risks

        Neighborhood: Oakville

        Getting around

        36 / 100
        Car-Dependent
        11 / 100
        Somewhat Bikeable

        Nearby schools

        GreatSchools rating

        A local agent can set up tours, give advice and negotiate with sellers.

        Browse local experts

        Similar homes