Welcome to the Lilly Plan, a beautifully designed 4-bedroom home that offers ample space, modern features, and a welcoming atmosphere-perfect for family living and entertaining! Upstairs Retreat: The second floor is dedicated to comfort and privacy, featuring 4 spacious bedrooms. The main bath is a luxurious retreat, featuring a separate garden tub and shower, a double vanity, and an expansive, custom walk-in closet. The 3 additional bedrooms are generously sized, each with custom-built closets to maximize storage. A convenient upstairs laundry room makes chores a breeze Main Floor Elegance: The heart of the home is the kitchen, designed with hosting in mind. Custom-built cabinetry, sleek stainless steel appliances, an island, and stunning marble countertops create a gourmet space perfect for meal prep and entertaining. A spacious walk-in pantry ensures plenty of storage space for all your kitchen essentials. The family room is ideal for gatherings, with a cozy fireplace and a beautifully crafted custom mantle-perfect for game nights, movie marathons, or simply relaxing with family. Just off the entry, you'll find a convenient half bath, ideal for guests. Additional Features: Ceiling fans throughout the home help keep things comfortable year-round. Luxury Vinyl Plank (LVP) flooring throughout the main living areas combines durability with style, offering both easy maintenance and a sleek, modern look. This home also comes with the added peace of mind of a 2/10 Home Builders Warranty, ensuring worry-free living for years to come. Schedule your showing today and come experience all this incredible home has to offer!
Closed
$390,000
65 Jarrett Ln, Gillsville, GA 30543
4beds
2,557sqft
Single Family Residence
Built in 2024
1.5 Acres Lot
$385,200 Zestimate®
$153/sqft
$2,807 Estimated rent
Home value
$385,200
$327,000 - $451,000
$2,807/mo
Zestimate® history
Owner options
List your home for rent
$2,807/mo
Rent Zestimate®
Find your next renter with Zillow Rental Manager. Plus, with online applications, you can quickly screen prospective tenants – for free.
$2,807/mo
Rent Zestimate®
Refinance and save
$2,405/mo
Est. payment
Refinancing to a lower rate could help reduce your monthly payments and save thousands over the life of the loan.
$2,405/mo
Est. payment
Explore your selling options
Work with a Zillow partner agent
Leverage their expertise and Zillow's premium Showcase listings to get your home seen by more buyers.
Get startedList with your own agent
Get your home in front of millions of buyers by listing it on Zillow.
Learn how to do itSell it yourself
Take full control of how buyers see your home on Zillow by listing For Sale by Owner (FSBO).
List your homeWhat's special
Cozy fireplaceGourmet spaceCustom mantleCeiling fansSleek stainless steel appliancesMarble countertopsSpacious walk-in pantry
Zillow last checked:
Listing updated:
Listed by:
Yvonne Monsalve 404-543-8368,
Lamplighter Realty, LLC
Bought with:
Casey P Davidson, 380926
Keller Williams Lanier Partners
Source: GAMLS,MLS#: 10419318
Facts & features
Interior
Bedrooms & bathrooms
- Bedrooms: 4
- Bathrooms: 3
- Full bathrooms: 2
- 1/2 bathrooms: 1
Rooms
- Room types: Family Room
Heating
- Electric, Heat Pump
Cooling
- Ceiling Fan(s), Electric, Heat Pump
Appliances
- Included: Dishwasher, Microwave, Oven/Range (Combo), Stainless Steel Appliance(s)
- Laundry: Upper Level
Features
- Separate Shower, Soaking Tub
- Flooring: Carpet, Vinyl
- Basement: None
- Attic: Pull Down Stairs
- Number of fireplaces: 1
- Fireplace features: Living Room
Interior area
- Total structure area: 2,557
- Total interior livable area: 2,557 sqft
- Finished area above ground: 2,557
- Finished area below ground: 0
Property
Parking
- Parking features: Attached, Garage, Garage Door Opener
- Has attached garage: Yes
Features
- Levels: Two
- Stories: 2
Lot
- Size: 1.5 Acres
- Features: Private
Details
- Parcel number: 086 002J
Construction
Type & style
- Home type: SingleFamily
- Architectural style: Craftsman
- Property subtype: Single Family Residence
Materials
- Brick, Vinyl Siding
- Roof: Composition
Condition
- New Construction
- New construction: Yes
- Year built: 2024
Details
- Warranty included: Yes
Utilities & green energy
- Sewer: Septic Tank
- Water: Public
- Utilities for property: Electricity Available, Water Available
Community & HOA
Community
- Features: None
- Subdivision: None
HOA
- Has HOA: No
- Services included: None
Location
- Region: Gillsville
Financial & listing details
- Price per square foot: $153/sqft
- Tax assessed value: $477,700
- Annual tax amount: $842
- Date on market: 11/26/2024
- Cumulative days on market: 9 days
- Listing agreement: Exclusive Right To Sell
- Listing terms: Cash,Conventional,FHA,USDA Loan,VA Loan
- Electric utility on property: Yes
Price history
| Date | Event | Price |
|---|---|---|
| 1/31/2025 | Sold | $390,000$153/sqft |
Source:  GAMLS #10419318 Report a problem GAMLS #10419318 Report a problem | ||
| 12/5/2024 | Pending sale | $390,000$153/sqft |
Source: GAMLS #10419318 Report a problem | ||
| 11/26/2024 | Listed for sale | $390,000$153/sqft |
Source: GAMLS #10419318 Report a problem | ||
Public tax history
| Year | Property taxes | Tax assessment |
|---|---|---|
| 2025 | $4,953 +517.5% | $191,080 +500.1% |
| 2024 | $802 +58.9% | $31,840 |
| 2023 | $505 +59.6% | $31,840 +194.8% |
| 2022 | $316 +0.7% | $10,800 |
| 2021 | $314 -10% | $10,800 |
| 2020 | $349 -1.4% | $10,800 |
| 2019 | $354 | $10,800 |
Find assessor info on the county website
Neighborhood: 30543
Nearby homes
- $305,0004 bd2 ba1.9k sqft81 Jarrett Ln, Gillsville, GA 30543For Sale

- $--14.22 Acres0 Jarrett Ln LOT 0, Gillsville, GA 30543Off Market

- $550,0005 bd4 ba3.5k sqft23 Jarrett Ln, Gillsville, GA 30543Sold
- $285,000-- bd-- ba-- sqft135 Jarrett Ln #4, Gillsville, GA 30543For Sale
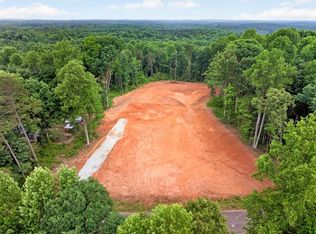
- $285,0006.22 Acres135 Jarrett Ln, Gillsville, GA 30543Lot/Land
- $585,00033.43 Acres0 Jarrett Ln, Gillsville, GA 30543Sold
- $1,3002 bd1 ba1.8k sqft3337 Unity Church Rd, Gillsville, GA 30543Off Market
- $118,038-- bd1 ba1.8k sqft3337 Unity Church Rd, Gillsville, GA 30543Off Market
Nearby schools
GreatSchools rating
- 5/10Maysville Elementary SchoolGrades: PK-5Distance: 5.3 mi
- 7/10East Jackson Middle SchoolGrades: 6-7Distance: 13.1 mi
- 6/10East Jackson Comprehensive High SchoolGrades: 8-12Distance: 13.9 mi
Schools provided by the listing agent
- Elementary: Maysville
- Middle: East Jackson
- High: East Jackson Comp
Source: GAMLS. This data may not be complete. We recommend contacting the local school district to confirm school assignments for this home.
Get a cash offer in 3 minutes
Find out how much your home could sell for in as little as 3 minutes with a no-obligation cash offer.
Estimated market value
$385,200
Get a cash offer in 3 minutes
Find out how much your home could sell for in as little as 3 minutes with a no-obligation cash offer.
Estimated market value
$385,200
- Georgia
- Jackson County
- Gillsville
- 30543
- 65 Jarrett Ln
Nearby cities
Nearby zip codes
Other Gillsville Topics
