Discover the perfect blend of space, comfort, and country living with this spacious 4-bedroom, 2-bath mobile home situated on approximately 1.5+/- acres. Tucked away on a quiet cul-de-sac with only a few neighboring homes, this property offers privacy, room to grow, and the opportunity to create your ideal homestead. Inside, you'll find two generous living areas, providing plenty of space for entertaining, relaxing, or creating a home office, playroom, or flex space. The oversized kitchen is the heart of the home, featuring a large center island with ample seating and workspace-perfect for family gatherings and entertaining. Almost every bedroom includes a walk-in closet, while the spacious primary suite offers a large ensuite bathroom with convenient laundry hookups. Recent improvements include a new HVAC system (inside and outside units), new water heater, fresh interior paint, and new baseboards. The home does need new flooring, and the seller is offering a flooring allowance, giving you the opportunity to select the finishes that best fit your style. Step outside to a backyard designed for homesteading and outdoor living. Enjoy an established apple tree, grapevines, multiple planting areas, a barn, and a chicken coop-everything you need to begin or expand your homestead. A front entry ramp provides easy accessibility and added convenience. Adding even more versatility, the property includes a 32' x 12' outbuilding that has already been framed and wired with electricity, making it ready to be finished as a tiny home, guest suite, workshop, hobby space, home office, or the ultimate she shed. If you've been searching for a peaceful country setting with room to garden, raise animals, and make it your own, this property offers the space, updates, and endless potential to bring your vision to life.
Active
$305,000
81 Jarrett Ln, Gillsville, GA 30543
4beds
--sqft
Single Family Residence, Manufactured Home
Built in 2019
1.5 Acres Lot
$-- Zestimate®
$--/sqft
$-- HOA
What's special
Spacious primary suiteChicken coopNew baseboardsOversized kitchenEstablished apple treeLarge ensuite bathroomMultiple planting areas
- 21 days |
- 615 |
- 65 |
Zillow last checked:
Listing updated:
Listed by:
Michelle Jentz 678-992-3123,
Atlanta Communities,
Amanda Mathis 404-217-6258,
Atlanta Communities
Source: GAMLS,MLS#: 10800794
Facts & features
Interior
Bedrooms & bathrooms
- Bedrooms: 4
- Bathrooms: 2
- Full bathrooms: 2
- Main level bathrooms: 2
- Main level bedrooms: 4
Rooms
- Room types: Great Room, Laundry
Kitchen
- Features: Breakfast Area, Kitchen Island
Heating
- Central
Cooling
- Ceiling Fan(s), Central Air
Appliances
- Included: Dishwasher, Electric Water Heater, Microwave, Refrigerator
- Laundry: In Hall, Laundry Closet
Features
- Bookcases, Master On Main Level, Roommate Plan, Tray Ceiling(s), Walk-In Closet(s)
- Flooring: Vinyl
- Windows: Double Pane Windows
- Basement: None
- Number of fireplaces: 1
- Fireplace features: Factory Built, Living Room
- Common walls with other units/homes: No Common Walls
Interior area
- Total structure area: 0
- Finished area above ground: 0
- Finished area below ground: 0
Video & virtual tour
Property
Parking
- Parking features: Kitchen Level
Accessibility
- Accessibility features: Accessible Approach with Ramp
Features
- Levels: One
- Stories: 1
- Patio & porch: Deck
- Exterior features: Garden
- Fencing: Back Yard,Wood
- Waterfront features: No Dock Or Boathouse
- Body of water: None
Lot
- Size: 1.5 Acres
- Features: Cul-De-Sac, Level, Private
Details
- Additional structures: Outbuilding, Shed(s)
- Parcel number: 086 002H
Construction
Type & style
- Home type: MobileManufactured
- Architectural style: Other
- Property subtype: Single Family Residence, Manufactured Home
Materials
- Aluminum Siding
- Roof: Composition
Condition
- Resale
- New construction: No
- Year built: 2019
Utilities & green energy
- Sewer: Septic Tank
- Water: Public
- Utilities for property: Electricity Available, Phone Available, Water Available
Community & HOA
Community
- Features: None
- Security: Carbon Monoxide Detector(s), Smoke Detector(s)
- Subdivision: None
HOA
- Has HOA: No
- Services included: None
Location
- Region: Gillsville
Financial & listing details
- Tax assessed value: $87,300
- Annual tax amount: $782
- Date on market: 7/7/2026
- Cumulative days on market: 21 days
- Listing agreement: Exclusive Right To Sell
- Listing terms: Cash,Conventional
- Electric utility on property: Yes
Estimated market value
Not available
Estimated sales range
Not available
$1,879/mo
Price history
| Date | Event | Price |
|---|---|---|
| 7/8/2026 | Listed for sale | $305,000 |
Source:  FMLS GA #7800995 Report a problem FMLS GA #7800995 Report a problem | ||
Public tax history
| Year | Property taxes | Tax assessment |
|---|---|---|
| 2023 | -- | $34,920 +92.7% |
| 2022 | -- | $18,120 |
| 2021 | -- | $18,120 |
| 2020 | -- | $18,120 |
| 2019 | -- | $18,120 |
Find assessor info on the county website
Monthly payment
Climate risks
Neighborhood: 30543
Nearby schools
GreatSchools rating
- 5/10Maysville Elementary SchoolGrades: PK-5Distance: 5.3 mi
- 7/10East Jackson Middle SchoolGrades: 6-7Distance: 13 mi
- 6/10East Jackson Comprehensive High SchoolGrades: 8-12Distance: 13.8 mi
Schools provided by the listing agent
- Elementary: Maysville
- Middle: East Jackson
- High: Jackson County
Source: GAMLS. This data may not be complete. We recommend contacting the local school district to confirm school assignments for this home.
- $390,0004 bd3 ba2.5k sqft65 Jarrett Ln, Gillsville, GA 30543Sold

- $285,000-- bd-- ba-- sqft135 Jarrett Ln #4, Gillsville, GA 30543For Sale
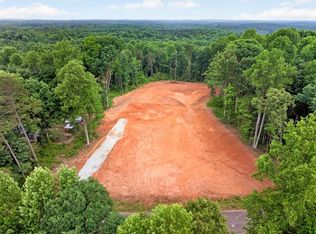
- $285,0006.22 Acres135 Jarrett Ln, Gillsville, GA 30543Lot/Land

- $--14.22 Acres0 Jarrett Ln LOT 0, Gillsville, GA 30543Off Market

- $550,0005 bd4 ba3.5k sqft23 Jarrett Ln, Gillsville, GA 30543Sold
- $585,00033.43 Acres0 Jarrett Ln, Gillsville, GA 30543Sold
- $1,3002 bd1 ba1.8k sqft3337 Unity Church Rd, Gillsville, GA 30543Off Market
- $118,038-- bd1 ba1.8k sqft3337 Unity Church Rd, Gillsville, GA 30543Off Market
A local agent can set up tours, give advice and negotiate with sellers.
Similar homes
- $288,0003 bd2 ba1.2k sqft6018 Highway 52, Gillsville, GA 30543Active

 MLS ID #10803117, Udis Calderon, eXp Realty. GAMLS
 - $340,0003 bd2 ba2k sqft264 School St, Gillsville, GA 30543Active
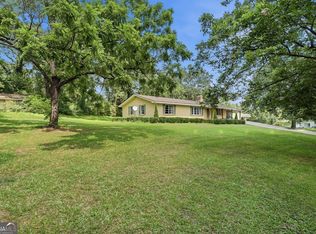 MLS ID #10800325, Udis Calderon, eXp Realty. GAMLS
 - $364,9003 bd2 ba1.5k sqft4232 Joe Chandler Rd, Gillsville, GA 30543Active
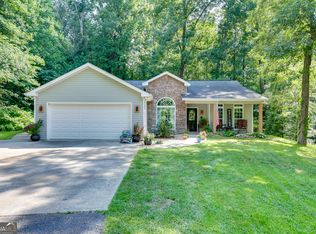 MLS ID #10789260, David Schultz, Virtual Properties Realty.com. GAMLS
 - $329,9003 bd2 ba1.4k sqft3138 Esther Dr, Gainesville, GA 30504For Sale
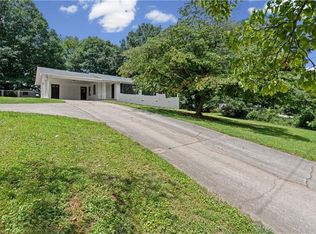
 MLS ID #7793049, DEBORAH COUTU, Drake Realty of GA, Inc.. FMLS GA
 - $275,0003 bd2 ba1.5k sqft266 Freeman Dr, Maysville, GA 30558For SaleMLS ID #7788427, MARK SPAIN, Mark Spain Real Estate. FMLS GA
- $345,0003 bd2 ba1.4k sqft163 Ridgeland Dr, Maysville, GA 30558For SaleMLS ID #7773348, Bell Real Estate Group, Keller Williams Realty Atlanta Partners. FMLS GA
- $308,0003 bd2 ba1.4k sqft667 W O Smith Rd, Jefferson, GA 30549For SaleMLS ID #7792167, Olga Druzhinina, HomeSmart. FMLS GA
- $326,0005 bd2 ba1.6k sqft4083 Country Ln, Gainesville, GA 30507For SaleMLS ID #7753231, MARK SPAIN, Mark Spain Real Estate. FMLS GA
- $320,0003 bd4 ba2k sqft3482 Abbey Way, Gainesville, GA 30507ActiveMLS ID #10814107, Helen Loiacono, Harry Norman Realtors. GAMLS
- $420,0004 bd4 ba2.3k sqft121 Mountain Creek Dr, Maysville, GA 30558ActiveMLS ID #10795940, Justin Wesley Clark, Buford Realty. GAMLS
- $303,5003 bd3 ba1.5k sqft5415 Sycamore Ct, Oakwood, GA 30566For SaleMLS ID #7736298, DELORES NICHOLS RICHARDS, Keller Williams Realty Atlanta Partners. FMLS GA
- $--3 bd3 ba2.4k sqft6004 Screech Owl Dr, Flowery Branch, GA 30542AuctionAuction.com 2
- $379,0003 bd3 ba1.8k sqft3529 Gaines Mill Rd, Gainesville, GA 30507ActiveMLS ID #10714406, Connie Quinn, BHGRE Metro Brokers. GAMLS
- $385,0005 bd4 ba-- sqft3030 Meadowridge Dr, Gainesville, GA 30507ActiveMLS ID #10793757, Arlette Mayan Trujillo, eXp Realty. GAMLS
- $279,0003 bd2 ba1.6k sqft39 Cabin Creek Cir, Commerce, GA 30529For SaleMLS ID #7790902, Real Estate by Mimi, Pend Realty, LLC.. FMLS GA
- $310,0003 bd2 ba1.3k sqft466 Raymond Dr, Winder, GA 30680ActiveMLS ID #10754303, Janet Davis, Keller Williams Realty Atl. Partners. GAMLS
- $325,0002 bd2 ba1.4k sqft326 Briarcrest Dr, Jefferson, GA 30549Active Under ContractMLS ID #10806695, John R Ryan, Keller Williams Realty Atl. Partners. GAMLS
- $349,9993 bd2 ba1.5k sqft7216 Ironwood Dr, Gainesville, GA 30507For SaleMLS ID #7803066, Stephen McClain, Your Home Sold Guaranteed Realty Crown Group. FMLS GA
- $350,0003 bd2 ba1.3k sqft4542 Trellis Way, Braselton, GA 30517For SaleMLS ID #7806566, Karina Camp, Dorsey Alston Realtors. FMLS GA
- $325,0004 bd3 ba1.9k sqft44 Wynn Way, Pendergrass, GA 30567For SaleMLS ID #7784548, Lingling Su, Virtual Properties Realty. Biz. FMLS GA
