Skip main navigation
Sold for $439,000
  • Listing Provided by: Keller Williams Realty Chico Area
    Bought with: NONMEMBER MRML
    $439,000

    65 Knightsbridge Ln, Chico, CA 95926

    4beds
    1,671sqft
    Single Family Residence
    Built in 1988
    6,534 Square Feet Lot
    $436,100 Zestimate®
    $263/sqft
    $2,556 Estimated rent

    Home value

    $436,100

    $384,000 - $493,000

    $2,556/mo

    Zestimate® history
    Loading
    Loading...

    Owner options

    List your home for rent

    $2,556/mo

    Rent Zestimate®

    Find your next renter with Zillow Rental Manager. Plus, with online applications, you can quickly screen prospective tenants – for free.

    Learn more

    $2,556/mo

    Rent Zestimate®

    Refinance and save

    $2,864/mo

    Est. payment

    Refinancing to a lower rate could help reduce your monthly payments and save thousands over the life of the loan.

    See today's rates

    $2,864/mo

    Est. payment

    Explore your selling options

    Work with a Zillow partner agent

    Leverage their expertise and Zillow's premium Showcase listings to get your home seen by more buyers.

    Get started

    List with your own agent

    Get your home in front of millions of buyers by listing it on Zillow.

    Learn how to do it

    Sell it yourself

    Take full control of how buyers see your home on Zillow by listing For Sale by Owner (FSBO).

    List your home

    What's special

    Breakfast bar seatingStainless-steel sinkHigh ceilingsCorner-lot homeBosch dishwasherAbundant cabinetry
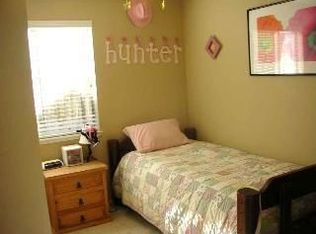
    Beautiful corner-lot home for this 4 bedrooms, 2.5 bathrooms, and 1,671 sq. ft. of well-designed space, this two-story home blends thoughtful updates with a practical layout. A major highlight is the spacious primary suite on the main level, offering easy access to the main living area with a private door to the backyard. The en-suite bathroom features dual sinks with granite countertops and an extra closet. Also downstairs, you’ll find a convenient half bath for guests. The main living area feels open and welcoming with high ceilings and sunlight pouring in through updated windows. There’s even a charming window bench tucked beside the front windows. From there, the flow moves seamlessly into the dining space and kitchen, where updated granite countertops, a stainless-steel sink, abundant cabinetry, breakfast bar seating, microwave/convention oven and a Bosch dishwasher make this space both functional and inviting. Upstairs, you’ll find three generously sized bedrooms and a full bathroom. The overall layout upstairs feels balanced and practical for family, guests, or a home office. Outside, the backyard offers a great mix of usable space and personality. A grassy area provides room to relax, entertain, or simply enjoy the outdoors, while raised garden beds with irrigation are already in place with flowers, herbs and fruit trees plus room to plant whatever you desire. Located in the Victorian Park community, this home sits just minutes from Downtown Chico, Chico State, shopping, dining, and easy freeway access for commuters. It’s a unique spot that is quiet and tucked away, yet an easy drive to everything. 65 Knightsbridge Lane is updated, comfortable, and practical--ready for its next chapter!

    Zillow last checked:

    Listing updated:

    Listing Provided by:

    Alisha Fickert DRE #01764899 530-214-0656,

    Keller Williams Realty Chico Area,

    Keith Fickert DRE #02098476,

    Keller Williams Realty Chico Area

    Bought with:

    General NONMEMBER, DRE #01985836

    NONMEMBER MRML

    Source: CRMLS,MLS#: SN26036655MLS LogoOriginating MLS: California Regional MLS

    Facts & features

    Interior

    Bedrooms & bathrooms
    • Bedrooms: 4
    • Bathrooms: 3
    • Full bathrooms: 2
    • 1/2 bathrooms: 1
    • Main level bathrooms: 2
    • Main level bedrooms: 1
    Primary bedroom
    • Features: Main Level Primary
    Primary bedroom
    • Features: Primary Suite
    Bathroom
    • Features: Bathroom Exhaust Fan, Dual Sinks, Full Bath on Main Level, Linen Closet, Tub Shower, Upgraded
    Kitchen
    • Features: Granite Counters
    Heating
    • Central
    Cooling
    • Central Air
    Appliances
    • Included: Dishwasher, ENERGY STAR Qualified Appliances, Exhaust Fan, Electric Oven, Electric Range, Free-Standing Range, Disposal, Microwave, Self Cleaning Oven, Water To Refrigerator, Water Heater
    • Laundry: Washer Hookup, Electric Dryer Hookup, In Garage
    Features
    • Breakfast Bar, Ceiling Fan(s), Granite Counters, High Ceilings, Recessed Lighting, Storage, Two Story Ceilings, Main Level Primary, Primary Suite
    • Flooring: Carpet, Tile
    • Doors: Sliding Doors
    • Windows: Blinds, Double Pane Windows, Screens
    • Has fireplace: No
    • Fireplace features: None
    • Common walls with other units/homes: No Common Walls
    Interior area
    • Total interior livable area: 1,671 sqft

    Property

    Parking
    • Total spaces: 5
    • Parking features: Direct Access, Driveway Level, Door-Single, Driveway, Garage, Garage Door Opener, Paved, Garage Faces Side, Storage
    • Attached garage spaces: 2
    • Uncovered spaces: 3
    Accessibility
    • Accessibility features: None
    Features
    • Levels: Two
    • Stories: 2
    • Entry location: 1
    • Patio & porch: Concrete, Open, Patio
    • Exterior features: Lighting, Rain Gutters
    • Pool features: None
    • Spa features: None
    • Fencing: Wood
    • Has view: Yes
    • View description: Neighborhood, Trees/Woods
    Lot
    • Size: 6,534 sqft
    • Features: Back Yard, Corner Lot, Drip Irrigation/Bubblers, Front Yard, Garden, Sprinklers In Rear, Sprinklers In Front, Lawn, Landscaped, Level, Near Public Transit, Rectangular Lot, Sprinklers Timer, Sprinkler System, Yard
    Details
    • Parcel number: 043590057000
    • Special conditions: Standard

    Construction

    Type & style
    • Home type: SingleFamily
    • Property subtype: Single Family Residence
    Materials
    • Foundation: Slab
    • Roof: Composition
    Condition
    • New construction: No
    • Year built: 1988

    Utilities & green energy

    • Sewer: Public Sewer
    • Water: Public
    • Utilities for property: Electricity Connected, Sewer Connected, Water Connected
    Green energy
    • Energy efficient items: Appliances

    Community & neighborhood

    Security
    • Security features: Carbon Monoxide Detector(s), Smoke Detector(s)
    Community
    • Community features: Curbs, Gutter(s), Storm Drain(s), Street Lights, Suburban, Sidewalks
    Location
    • Region: Chico

    HOA & financial

    HOA
    • Has HOA: Yes
    • HOA fee: $93 monthly
    • Amenities included: Maintenance Grounds
    • Association name: Brynwood Homeowners Assocation
    • Association phone: 530-894-0404

    Other

    Other facts
    • Listing terms: Cash,Cash to New Loan
    • Road surface type: Paved

    Price history

    DateEventPrice
    4/30/2026Sold$439,000$263/sqft
    Source: CRMLS #SN26036655 Report a problem
    4/1/2026Pending sale$439,000$263/sqft
    Source: CRMLS #SN26036655 Report a problem
    3/4/2026Listed for sale$439,000+27.1%$263/sqft
    Source: CRMLS #SN26036655 Report a problem
    7/8/2020Sold$345,500+1.6%$207/sqft
    Source: CRMLS #SN20108696 Report a problem
    6/9/2020Pending sale$340,000$203/sqft
    Source: Century 21 Select Real Estate, Inc. #SN20108696 Report a problem
    6/6/2020Listed for sale$340,000+17.2%$203/sqft
    Source: Century 21 Select Real Estate, Inc. #SN20108696 Report a problem
    12/18/2017Sold$290,000+152.2%$174/sqft
    Source: Public Record Report a problem
    11/8/1999Sold$115,000$69/sqft
    Source: Public Record Report a problem

    Public tax history

    YearProperty taxesTax assessment
    2025$4,257 +6.7%$373,979 +2%
    2024$3,989 +1.2%$366,647 +2%
    2023$3,940 +1.7%$359,458 +2%
    2022$3,876 +2%$352,410 +2%
    2021$3,802 +11.3%$345,500 +14.5%
    2020$3,416 +1.8%$301,716 +2%
    2019$3,354 +1.9%$295,800 +2%
    2018$3,293 +88.7%$290,000 +90.4%
    2017$1,745 +9.4%$152,282 +2%
    2016$1,594 +2.7%$149,297 +1.5%
    2015$1,553 $147,055 +2%
    2014$1,553 $144,176 +0.5%
    2013-- $143,525 +2%
    2012-- $140,712 +2%
    2011-- $137,954 +0.8%
    2010-- $136,924 -0.2%
    2009-- $137,250 +2%
    2008-- $134,559 +2%
    2007-- $131,922 +2%
    2006-- $129,336 +2%
    2005-- $126,801 +2%
    2004-- $124,316 +1.9%
    2003-- $122,038 +2%
    2002-- $119,646 +2%
    2001-- $117,300

    Find assessor info on the county website

    Neighborhood: 95926

    Nearby schools

    GreatSchools rating
    Get pre-qualified for a loan
    At Zillow Home Loans, we can pre-qualify you in as little as 5 minutes with no impact to your credit score.

    An equal housing lender. NMLS #10287.