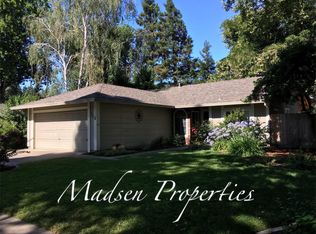
Don’t be deceived by its unassuming exterior—this thoughtfully renovated home is a hidden gem designed for comfort, style, and low-maintenance living. Step into a bright, airy great room with cathedral ceilings that create a welcoming, open atmosphere—ideal for hosting family or enjoying peaceful evenings at home.
The spacious new kitchen has been completely redesigned with today’s conveniences in mind, featuring expanded counter space, modern fixtures, and plenty of storage. Both bathrooms have been beautifully updated with contemporary tile work, custom cabinetry, and elegant finishes that bring a spa-like feel to everyday living.
Enjoy easy-care tiled flooring throughout, energy-efficient dual-pane windows, and peace of mind with a new roof and HVAC system already in place.
Out back, you’ll find a relaxing outdoor retreat with a manageable lawn, two garden areas, and both a concrete patio and a charming wooden deck—perfect for morning coffee or evening wine.
The primary suite includes redesigned closets with space for a desk or additional storage, while ceiling fans in every bedroom add year-round comfort. Whether you're looking to downsize without compromise or just ready for a fresh start, this move-in ready home offers the ideal blend of function and style.
Sold for $395,000
Listed by: Platinum Partners Real Estate • Becky Prater • Contact: 530-342-9848
Bought with: Re/Max of Chico
$395,000
747 Victorian Park Dr, Chico, CA 95926
2beds
953sqft
Single Family Residence
Built in 1988
5,663 Square Feet Lot
$381,300 Zestimate®
$414/sqft
$1,670 Estimated rent
Home value
$381,300
$336,000 - $431,000
$1,670/mo
Zestimate® history
Owner options
List your home for rent
$1,670/mo
Rent Zestimate®
Find your next renter with Zillow Rental Manager. Plus, with online applications, you can quickly screen prospective tenants – for free.
$1,670/mo
Rent Zestimate®
Refinance and save
$2,596/mo
Est. payment
Refinancing to a lower rate could help reduce your monthly payments and save thousands over the life of the loan.
$2,596/mo
Est. payment
Explore your selling options
Work with a Zillow partner agent
Leverage their expertise and Zillow's premium Showcase listings to get your home seen by more buyers.
Get startedList with your own agent
Get your home in front of millions of buyers by listing it on Zillow.
Learn how to do itSell it yourself
Take full control of how buyers see your home on Zillow by listing For Sale by Owner (FSBO).
List your homeWhat's special
Modern fixturesContemporary tile workElegant finishesCustom cabinetryManageable lawnTwo garden areasRedesigned closets
Zillow last checked:
Listing updated:
Listed by:
Becky Prater DRE #00772540 530-520-0308,
Platinum Partners Real Estate
Bought with:
Kelsey Wakefield, DRE #02005715
Re/Max of Chico
Source: CRMLS,MLS#: SN25099532 Originating MLS: California Regional MLS
Originating MLS: California Regional MLSFacts & features
Interior
Bedrooms & bathrooms
- Bedrooms: 2
- Bathrooms: 2
- Full bathrooms: 2
- Main level bathrooms: 2
- Main level bedrooms: 2
Rooms
- Room types: Bedroom, Kitchen, Primary Bathroom, Primary Bedroom, Dining Room
Primary bedroom
- Features: Main Level Primary
Bedroom
- Features: All Bedrooms Down
Bedroom
- Features: Bedroom on Main Level
Bathroom
- Features: Laminate Counters, Low Flow Plumbing Fixtures, Remodeled, Tub Shower
Kitchen
- Features: Laminate Counters, Remodeled, Updated Kitchen
Heating
- Central, Forced Air, Natural Gas
Cooling
- Central Air
Appliances
- Included: Dishwasher, Electric Range, Disposal, Water Heater, Dryer, Washer
- Laundry: Washer Hookup, In Garage
Features
- Ceiling Fan(s), Separate/Formal Dining Room, Open Floorplan, All Bedrooms Down, Bedroom on Main Level, Main Level Primary
- Flooring: Tile
- Doors: Sliding Doors
- Windows: Double Pane Windows
- Has fireplace: No
- Fireplace features: None
- Common walls with other units/homes: No Common Walls
Interior area
- Total interior livable area: 953 sqft
Property
Parking
- Total spaces: 2
- Parking features: Door-Single, Driveway, Garage Faces Front, Garage, Paved
- Attached garage spaces: 2
Accessibility
- Accessibility features: None
Features
- Levels: One
- Stories: 1
- Entry location: 1
- Patio & porch: Concrete, Front Porch, Wood
- Pool features: None
- Spa features: None
- Fencing: Average Condition,Wood
- Has view: Yes
- View description: None
Lot
- Size: 5,663 Square Feet
- Features: 6-10 Units/Acre, Front Yard, Garden, Sprinklers In Rear, Sprinklers In Front, Lawn, Landscaped, Level, Rectangular Lot, Sprinklers Timer, Sprinkler System
Details
- Parcel number: 043590062000
- Zoning: PUD
- Special conditions: Standard
Construction
Type & style
- Home type: SingleFamily
- Architectural style: Cottage
- Property subtype: Single Family Residence
Materials
- Drywall
- Foundation: Slab
- Roof: Composition
Condition
- Turnkey
- New construction: No
- Year built: 1988
Utilities & green energy
- Electric: 220 Volts in Garage, 220 Volts in Kitchen
- Sewer: Public Sewer
- Water: Public
- Utilities for property: Cable Available, Electricity Connected, Natural Gas Connected, Sewer Connected, Water Connected
Community & HOA
Community
- Features: Curbs, Gutter(s), Suburban, Sidewalks
- Security: Carbon Monoxide Detector(s), Smoke Detector(s)
HOA
- Has HOA: Yes
- Amenities included: Management, Picnic Area
- HOA fee: $88 monthly
- HOA name: Brynwood HOA
- HOA phone: 530-894-0404
Location
- Region: Chico
Financial & listing details
- Price per square foot: $414/sqft
- Tax assessed value: $183,246
- Annual tax amount: $2,143
- Date on market: 5/6/2025
- Cumulative days on market: 12 days
- Listing terms: Cash,Cash to New Loan
- Inclusions: refrigerator, washer, dryer
- Road surface type: Paved
Price history
| Date | Event | Price |
|---|---|---|
| 6/12/2025 | Sold | $395,000+2.6%$414/sqft |
Source:  CRMLS #SN25099532 Report a problem CRMLS #SN25099532 Report a problem | ||
| 5/19/2025 | Pending sale | $385,000$404/sqft |
Source: CRMLS #SN25099532 Report a problem | ||
| 5/6/2025 | Listed for sale | $385,000+163.7%$404/sqft |
Source: CRMLS #SN25099532 Report a problem | ||
| 2/17/2021 | Listing removed | -- |
Source: Owner Report a problem | ||
| 5/30/2012 | Sold | $146,000-13.9%$153/sqft |
Source: Public Record Report a problem | ||
| 11/16/2011 | Listed for sale | $169,500$178/sqft |
Source: Owner Report a problem | ||
Public tax history
| Year | Property taxes | Tax assessment |
|---|---|---|
| 2025 | $2,143 +7% | $183,246 +2% |
| 2024 | $2,004 +1.2% | $179,653 +2% |
| 2023 | $1,980 +1.7% | $176,132 +2% |
| 2022 | $1,948 +1.9% | $172,679 +2% |
| 2021 | $1,911 +0.3% | $169,294 +1% |
| 2020 | $1,906 +1.8% | $167,559 +2% |
| 2019 | $1,872 +1.9% | $164,275 +2% |
| 2018 | $1,838 +1.6% | $161,055 +2% |
| 2017 | $1,808 +9.4% | $157,898 +2% |
| 2016 | $1,652 +2.4% | $154,803 +1.5% |
| 2015 | $1,613 | $152,479 +2% |
| 2014 | $1,613 | $149,493 +0.5% |
| 2013 | -- | $148,818 +42.5% |
| 2012 | -- | $104,417 +2% |
| 2011 | -- | $102,371 +0.8% |
| 2010 | -- | $101,607 -0.2% |
| 2009 | -- | $101,850 +2% |
| 2008 | -- | $99,854 +2% |
| 2007 | -- | $97,897 +2% |
| 2006 | -- | $95,978 +2% |
| 2005 | -- | $94,097 +2% |
| 2004 | -- | $92,253 +1.9% |
| 2003 | -- | $90,563 +2% |
| 2002 | -- | $88,788 +2% |
| 2001 | -- | $87,048 |
Find assessor info on the county website
Neighborhood: 95926
Nearby homes
- $274,2002 bd1 ba865 sqft749 Victorian Park Dr, Chico, CA 95926Off Market
- $381,7003 bd2 ba1.1k sqft743 Victorian Park Dr, Chico, CA 95926Off Market
- $556,0003 bd2 ba2k sqft760 Woodbridge Dr, Chico, CA 95926Off Market
- $273,1002 bd1 ba865 sqft755 Victorian Park Dr, Chico, CA 95926Off Market
- $366,5002 bd2 ba953 sqft735 Victorian Park Dr, Chico, CA 95926Off Market
- $753,4004 bd3 ba3k sqft752 Woodbridge Dr, Chico, CA 95926Off Market
- $408,0003 bd2 ba1.2k sqft742 Victorian Park Dr, Chico, CA 95926Off Market
- $439,0004 bd3 ba1.6k sqft65 Knightsbridge Ln, Chico, CA 95926Sold
Nearby schools
GreatSchools rating
- 8/10Emma Wilson Elementary SchoolGrades: K-5Distance: 0.5 mi
- 7/10Chico Junior High SchoolGrades: 6-8Distance: 1.5 mi
- 7/10Chico High SchoolGrades: 9-12Distance: 1.3 mi


Get pre-qualified for a loan
At Zillow Home Loans, we can pre-qualify you in as little as 5 minutes with no impact to your credit score.An equal housing lender. NMLS #10287.
- California
- Butte County
- Chico
- 95926
- 747 Victorian Park Dr
Nearby cities
Nearby neighborhoods
Nearby zip codes
Other Chico Topics
