Skip main navigation
Sold for $755,000
Street View
  • $755,000

    65 Lafayette St, Stafford, VA 22554

    4beds
    4,348sqft
    Single Family Residence
    Built in 1999
    0.27 Acres Lot
    $793,200 Zestimate®
    $174/sqft
    $4,159 Estimated rent

    Home value

    $793,200

    $754,000 - $833,000

    $4,159/mo

    Zestimate® history
    Loading
    Loading...

    Owner options

    List your home for rent

    $4,159/mo

    Rent Zestimate®

    Find your next renter with Zillow Rental Manager. Plus, with online applications, you can quickly screen prospective tenants – for free.

    Learn more

    $4,159/mo

    Rent Zestimate®

    Refinance and save

    $4,505/mo

    Est. payment

    Refinancing to a lower rate could help reduce your monthly payments and save thousands over the life of the loan.

    See today's rates

    $4,505/mo

    Est. payment

    Explore your selling options

    Work with a Zillow partner agent

    Leverage their expertise and Zillow's premium Showcase listings to get your home seen by more buyers.

    Get started

    List with your own agent

    Get your home in front of millions of buyers by listing it on Zillow.

    Learn how to do it

    Sell it yourself

    Take full control of how buyers see your home on Zillow by listing For Sale by Owner (FSBO).

    List your home

    What's special

    Great at-home officeOutdoor poolCozy gas fireplaceModern light fixturesFront sitting roomHuge rec roomFlex room
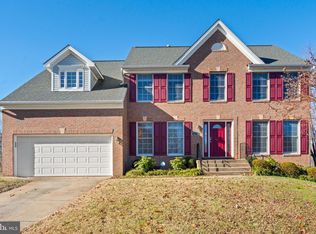
    Welcome home to 65 Lafayette Street in the sought-after Austin Ridge Community in Stafford. This home has numerous recent upgrades, including brand new house wrap and vinyl siding, a new HVAC that services the main and lower levels, Trex decking, gutters, garage doors, and front and back doors. This stunning 3-level Colonial offers the perfect blend of elegance and modern convenience. The meticulously manicured lawn welcomes you home on this more than quarter acre lot that nearly sits at the quiet cul de sac. As you step inside, the beautiful wide plank wood flooring, recessed lighting, and modern light fixtures adorn the main level. The natural light flows from the front sitting room, which makes for a great at-home office and the spacious dining room to the back of the home. Here is the chef's Kitchen with top-of-the-line appliances, dark mahogany cabinets, a large walk-in pantry, modern backsplash, granite countertops, and large white porcelain flooring. This sun-filled Kitchen opens to the family room with it's breathtaking 20-foot cathedral ceiling, a cozy gas fireplace, and a wall of windows that overlooks the picturesque backyard. An added flex room with French doors has been a perfect playroom, but make this versatile room anything you like! An updated half bathroom completes this level. Make your way upstairs to the four bedrooms and three bathrooms where there is recessed lighting throughout this level as well. The Primary Bedroom Suite has elegant dental crown molding, ceiling fan, and an envious size closet with custom shelving, cabinets, and a vanity area. The primary bathroom has been tastefully renovated with brand new flooring, a luxurious tub, and a walk-in shower, upgraded countertops and light fixtures. The other three bedrooms all have ample closet space and one bedroom has it's own bathroom. The three bathrooms on the upper level have all recently been renovated. Prepare to be amazed by the fully finished, walk-out basement, which is a true entertainment paradise. The huge rec room features a built-in wet bar with custom cabinetry, granite countertops, a wine holder, and glass shelving for display. The convenience of a sink, dishwasher, ice maker, mini fridge, and wine cooler ensures effortless entertaining. Movie nights will never be the same in the two-tiered soundproof movie theatre room, equipped with a 8.1 audio surround sound system, custom lighting, and luxurious leather recliner seats with cup holders. Control the settings with the ease of your iPad. The fourth bathroom is located down here as well as the separate laundry room. Whether you are grilling on the brand new Trex deck that overlooks the fenced-in backyard or sitting in the shade under the pergola in the custom-built seating area on the concrete patio, the backyard provides the peace and quiet you desire. The in-ground sprinkler system ensures a lush and vibrant yard year-round. The Austin Ridge neighborhood is a much loved community and filled with amenities. From the outdoor pool, tennis courts, and community center to the walking trails and historical sites, you will have plenty to do. It's located in the Colonial Forge High School district. Call for your tour today!

    Zillow last checked:

    Listing updated:

    Listed by:

    Juli Hawkins 540-287-8301,

    Redfin Corporation

    Bought with:

    Diego Rodriguez, 0225089481

    Spring Hill Real Estate, LLC.

    Source: Bright MLS,MLS#: VAST2021516MLS Logo

    Facts & features

    Interior

    Bedrooms & bathrooms
    • Bedrooms: 4
    • Bathrooms: 5
    • Full bathrooms: 4
    • 1/2 bathrooms: 1
    • Main level bathrooms: 1
    Basement
    • Area: 1436
    Heating
    • Forced Air, Natural Gas
    Cooling
    • Central Air, Electric
    Appliances
    • Included: Microwave, Dishwasher, Disposal, Dryer, Washer, Refrigerator, Cooktop, Oven, Gas Water Heater
    • Laundry: In Basement
    Features
    • Ceiling Fan(s), Dining Area, Family Room Off Kitchen, Open Floorplan, Eat-in Kitchen, Primary Bath(s), Upgraded Countertops, Bar
    • Flooring: Luxury Vinyl, Tile/Brick, Wood
    • Windows: Window Treatments
    • Basement: Walk-Out Access,Finished,Connecting Stairway
    • Number of fireplaces: 1
    • Fireplace features: Gas/Propane
    Interior area
    • Total structure area: 4,348
    • Total interior livable area: 4,348 sqft
    • Finished area above ground: 2,912
    • Finished area below ground: 1,436

    Property

    Parking
    • Total spaces: 6
    • Parking features: Garage Door Opener, Garage Faces Front, Attached, Driveway
    • Attached garage spaces: 2
    • Uncovered spaces: 4
    Accessibility
    • Accessibility features: None
    Features
    • Levels: Three
    • Stories: 3
    • Patio & porch: Patio, Deck
    • Pool features: Community
    • Fencing: Back Yard,Privacy
    Lot
    • Size: 0.27 Acres
    • Features: Cleared, Level
    Details
    • Additional structures: Above Grade, Below Grade
    • Parcel number: 29C 4B 349
    • Zoning: PD1
    • Special conditions: Standard

    Construction

    Type & style
    • Home type: SingleFamily
    • Architectural style: Colonial
    • Property subtype: Single Family Residence
    Materials
    • Vinyl Siding
    • Foundation: Other
    Condition
    • Excellent
    • New construction: No
    • Year built: 1999

    Utilities & green energy

    • Sewer: Public Sewer
    • Water: Public

    Community & neighborhood

    Location
    • Region: Stafford
    • Subdivision: Austin Ridge

    HOA & financial

    HOA
    • Has HOA: Yes
    • HOA fee: $82 monthly
    • Amenities included: Jogging Path, Pool, Tot Lots/Playground
    • Services included: Common Area Maintenance, Road Maintenance, Snow Removal, Trash
    • Association name: AUSTIN RIDGE HOMEOWNERS ASSOCIATION, INC

    Other

    Other facts
    • Listing agreement: Exclusive Right To Sell
    • Ownership: Fee Simple

    Price history

    DateEventPrice
    8/1/2023Sold$755,000-0.7%$174/sqft
    Source: Bright MLS #VAST2021516 Report a problem
    6/27/2023Pending sale$760,000$175/sqft
    Source: Bright MLS #VAST2021516 Report a problem
    6/23/2023Listed for sale$760,000+23.6%$175/sqft
    Source: Bright MLS #VAST2021516 Report a problem
    10/5/2020Sold$615,000+4.2%$141/sqft
    Source: Public Record Report a problem
    8/18/2020Pending sale$589,999$136/sqft
    Source: Bright MLS #VAST224582 Report a problem
    8/13/2020Listed for sale$589,999+47.5%$136/sqft
    Source: Bright MLS #VAST224582 Report a problem
    6/26/2015Sold$399,900$92/sqft
    Source: Public Record Report a problem
    4/27/2015Listed for sale$399,900+30.7%$92/sqft
    Source: Coldwell Banker Elite #ST8617050 Report a problem
    1/10/2002Sold$306,000+24.4%$70/sqft
    Source: Public Record Report a problem
    2/29/2000Sold$245,908$57/sqft
    Source: Public Record Report a problem

    Public tax history

    YearProperty taxesTax assessment
    2025$5,790 +3.4%$626,900
    2024$5,602 +12.8%$626,900 +13.3%
    2023$4,967 +5.6%$553,400
    2022$4,704 +19.1%$553,400 +35.9%
    2021$3,950 $407,200
    2020$3,950 -0.2%$407,200 +3.9%
    2019$3,958 +3.5%$391,900 +1.5%
    2018$3,823 $386,200 +1.6%
    2017$3,823 +1.6%$380,100
    2016$3,763 $380,100 +1.1%
    2015-- $375,900
    2014-- $375,900 +4.4%
    2013-- $359,900
    2012-- $359,900 -1.8%
    2011-- $366,400
    2010-- $366,400 -21.6%
    2009-- $467,100
    2008-- $467,100 -16.3%
    2006-- $558,200
    2005-- $558,200 +66%
    2004-- $336,200 +39.5%
    2003-- $241,000 +1.2%
    2002-- $238,100 +11.3%
    2001-- $214,000 +64.4%
    2000-- $130,200

    Find assessor info on the county website

    Neighborhood: 22554

    Nearby schools

    GreatSchools rating
    Schools provided by the listing agent
    • Elementary: Anthony Burns
    • Middle: Rodney Thompson
    • High: Colonial Forge
    • District: Stafford County Public Schools

    Source: Bright MLS. This data may not be complete. We recommend contacting the local school district to confirm school assignments for this home.

    Get a cash offer in 3 minutes
    Find out how much your home could sell for in as little as 3 minutes with a no-obligation cash offer.
    Estimated market value
    $793,200
    Get a cash offer in 3 minutes
    Find out how much your home could sell for in as little as 3 minutes with a no-obligation cash offer.
    Estimated market value
    $793,200