Skip main navigation
Sold for $675,000
  • $675,000

    67 Lafayette St, Stafford, VA 22554

    5beds
    3,930sqft
    Single Family Residence
    Built in 2000
    0.31 Acres Lot
    $736,500 Zestimate®
    $172/sqft
    $4,392 Estimated rent

    Home value

    $736,500

    $700,000 - $773,000

    $4,392/mo

    Zestimate® history
    Loading
    Loading...

    Owner options

    List your home for rent

    $4,392/mo

    Rent Zestimate®

    Find your next renter with Zillow Rental Manager. Plus, with online applications, you can quickly screen prospective tenants – for free.

    Learn more

    $4,392/mo

    Rent Zestimate®

    Refinance and save

    $4,099/mo

    Est. payment

    Refinancing to a lower rate could help reduce your monthly payments and save thousands over the life of the loan.

    See today's rates

    $4,099/mo

    Est. payment

    Explore your selling options

    Work with a Zillow partner agent

    Leverage their expertise and Zillow's premium Showcase listings to get your home seen by more buyers.

    Get started

    List with your own agent

    Get your home in front of millions of buyers by listing it on Zillow.

    Learn how to do it

    Sell it yourself

    Take full control of how buyers see your home on Zillow by listing For Sale by Owner (FSBO).

    List your home

    What's special

    New linerNew slideSpacious deckLarge rec roomFully fenced backyardWet barSeparate sitting area
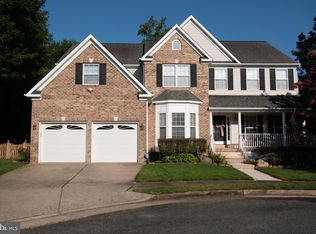
    This meticulously maintained home on a quiet cul de sac welcomes you with a stately brick front, NEW front door, oversized driveway and mature landscaping! Newer roof(2018), Newer HVAC(2018), NEW water heater(2023) for worry-less living. The bright and open interior features a two-story foyer with soaring ceilings, hardwood floors, main level office, crown and chair moldings, and a neutral color palette throughout ready to add your personal touches. The eat-in kitchen is a chef's dream with plenty of cabinet/counter space, island, backsplash, and opens to a sun-filled living room ready for game night or a cozy night in next to the fireplace. The expansive primary suite boasts vaulted ceilings, separate sitting area, a large walk-in closet, and en suite bath with dual vanities, soaking tub and stand up shower. 3 more generous bedrooms and a shared bathroom complete the upper level. Finished walk-out basement includes a large rec room with wet bar, 5th bedroom and a full bathroom offering income/in-law potential. Spend countless weekends entertaining or just relaxing on the spacious deck overlooking your own private oasis featuring a pool with NEW liner, NEW slide and a fully fenced backyard facing a wooded area with creek below. Great community close to shopping, dining, entertainment and major commuting routes. Simply Pristine!

    Zillow last checked:

    Listing updated:

    Listed by:

    Abel Aquino 571-428-6755,

    Redfin Corporation

    Bought with:

    Meg Czapiewski, 0225205627

    EXP Realty, LLC

    Renee Conrad, 0225233448

    EXP Realty, LLC

    Source: Bright MLS,MLS#: VAST2025932MLS Logo

    Facts & features

    Interior

    Bedrooms & bathrooms
    • Bedrooms: 5
    • Bathrooms: 4
    • Full bathrooms: 3
    • 1/2 bathrooms: 1
    • Main level bathrooms: 1
    Basement
    • Area: 1100
    Heating
    • Forced Air, Natural Gas
    Cooling
    • Central Air, Electric
    Appliances
    • Included: Microwave, Dishwasher, Disposal, Humidifier, Refrigerator, Ice Maker, Cooktop, Gas Water Heater
    • Laundry: Has Laundry
    Features
    • Attic, Ceiling Fan(s), Family Room Off Kitchen, Floor Plan - Traditional
    • Flooring: Carpet, Wood
    • Basement: Heated,Interior Entry,Walk-Out Access
    • Number of fireplaces: 1
    • Fireplace features: Gas/Propane, Screen
    Interior area
    • Total structure area: 3,930
    • Total interior livable area: 3,930 sqft
    • Finished area above ground: 2,830
    • Finished area below ground: 1,100

    Property

    Parking
    • Total spaces: 6
    • Parking features: Garage Faces Front, Covered, Garage Door Opener, Concrete, Attached, Driveway
    • Attached garage spaces: 2
    • Uncovered spaces: 4
    Accessibility
    • Accessibility features: None
    Features
    • Levels: Three
    • Stories: 3
    • Exterior features: Sidewalks
    • Pool features: Community
    Lot
    • Size: 0.31 Acres
    Details
    • Additional structures: Above Grade, Below Grade
    • Parcel number: 29C 4B 350
    • Zoning: PD1
    • Special conditions: Standard

    Construction

    Type & style
    • Home type: SingleFamily
    • Architectural style: Colonial
    • Property subtype: Single Family Residence
    Materials
    • Brick, Vinyl Siding, Other
    • Foundation: Permanent, Other
    Condition
    • New construction: No
    • Year built: 2000

    Utilities & green energy

    • Sewer: Public Sewer
    • Water: Public

    Community & neighborhood

    Location
    • Region: Stafford
    • Subdivision: Austin Ridge

    HOA & financial

    HOA
    • Has HOA: Yes
    • HOA fee: $82 monthly
    • Amenities included: Community Center, Common Grounds, Jogging Path, Party Room, Recreation Facilities, Pool, Tennis Court(s), Tot Lots/Playground
    • Services included: Common Area Maintenance, Management, Pool(s), Snow Removal, Road Maintenance, Trash, Recreation Facility
    • Association name: AUSTIN RIDGE HOA

    Other

    Other facts
    • Listing agreement: Exclusive Right To Sell
    • Ownership: Fee Simple

    Price history

    DateEventPrice
    2/28/2024Sold$675,000-3.6%$172/sqft
    Source: Bright MLS #VAST2025932 Report a problem
    2/9/2024Pending sale$699,900$178/sqft
    Source: Bright MLS #VAST2025932 Report a problem
    1/30/2024Contingent$699,900$178/sqft
    Source: Bright MLS #VAST2025932 Report a problem
    1/23/2024Price change$699,900-3.4%$178/sqft
    Source: Bright MLS #VAST2025932 Report a problem
    12/21/2023Listed for sale$724,900+93.3%$184/sqft
    Source: Bright MLS #VAST2025932 Report a problem
    4/29/2003Sold$375,000+79.3%$95/sqft
    Source: Public Record Report a problem
    2/4/2000Sold$209,125$53/sqft
    Source: Public Record Report a problem

    Public tax history

    YearProperty taxesTax assessment
    2025$5,286 +3.4%$572,300
    2024$5,114 +5.3%$572,300 +5.8%
    2023$4,856 +5.6%$541,100
    2022$4,599 +10%$541,100 +25.6%
    2021$4,180 $430,900
    2020$4,180 -0.2%$430,900 +3.9%
    2019$4,189 +2%$414,800
    2018$4,107 $414,800 +1.5%
    2017$4,107 +1.5%$408,700
    2016$4,046 $408,700 +1%
    2015-- $404,500
    2014-- $404,500 +2.7%
    2013-- $393,700
    2012-- $393,700 +7.4%
    2011-- $366,600
    2010-- $366,600 -21.6%
    2009-- $467,400
    2008-- $467,400 -16.3%
    2006-- $558,300
    2005-- $558,300 +68.2%
    2004-- $331,900 +40.3%
    2003-- $236,600
    2002-- $236,600 +13.3%
    2001-- $208,900 +36.9%
    2000-- $152,600

    Find assessor info on the county website

    Neighborhood: 22554

    Nearby schools

    GreatSchools rating
    Schools provided by the listing agent
    • Elementary: Anthony Burns
    • Middle: Rodney Thompson
    • High: Colonial Forge
    • District: Stafford County Public Schools

    Source: Bright MLS. This data may not be complete. We recommend contacting the local school district to confirm school assignments for this home.

    Get a cash offer in 3 minutes
    Find out how much your home could sell for in as little as 3 minutes with a no-obligation cash offer.
    Estimated market value
    $736,500
    Get a cash offer in 3 minutes
    Find out how much your home could sell for in as little as 3 minutes with a no-obligation cash offer.
    Estimated market value
    $736,500