Discover the epitome of elegance and comfort in this beautifully updated colonial located in the sought-after Settler's Landing. Offering 3 spacious bedrooms, 2.5 baths, and a wealth of sophisticated features, this home is meticulously maintained and ready to welcome its new owners. Step inside to find a harmonious blend of hardwood and tile flooring, setting the stage for a home filled with warmth and character. The living spaces are adorned with crown molding and chair rail molding, adding a touch of timeless elegance. A striking volume ceiling in the family room, coupled with abundant natural lighting, creates an inviting and airy ambiance and a pellet stove. The heart of the home, the kitchen, boasts stainless steel appliances, including an updated above-range microwave, dishwasher, and garbage disposal, complemented by newly replaced plumbing and fixtures. This culinary space is a delight for those who love to cook and entertain. Upstairs, the bedroom level offers an optional laundry hookup for added convenience, while a full laundry setup in the basement, complete with a large utility sink, caters to all your practical needs. The hardwood floors continue into the bedrooms, providing continuity and charm. The home features a versatile bonus room in the basement, perfect as a home office, gym, or an unofficial 4th bedroom, offering flexibility to suit your lifestyle. Step outside from the family room to an updated and stained deck, where the boards and stairs have been replaced, inviting you to enjoy serene outdoor living.Significant upgrades include: Owen’s Corning insulation in the attic for enhanced energy efficiency (R68). PVC trim on exterior windows for durability and aesthetic appeal. Fresh paint throughout and updated door hardware for a modern touch. Comprehensive plumbing updates in the kitchen and bathrooms, ensuring everything is in top condition. The property also features a single-car garage with opener and is situated on a lot that promises privacy and tranquility. Situated ideally near Quantico, with easy access to I-95 and various commuter options, this home is in a prime location close to schools, shopping centers, restaurants, and more. Seize this chance to make this desirable property your own home. This home is not just a living space; it's a statement of lifestyle and comfort, ready for you to move in and create lasting memories.
Sold for $497,000
$497,000
65 Larkwood Ct, Stafford, VA 22554
4beds
1,618sqft
Single Family Residence
Built in 1989
10,632 Square Feet Lot
$527,800 Zestimate®
$307/sqft
$2,887 Estimated rent
Home value
$527,800
$501,000 - $554,000
$2,887/mo
Zestimate® history
Owner options
List your home for rent
$2,887/mo
Rent Zestimate®
Find your next renter with Zillow Rental Manager. Plus, with online applications, you can quickly screen prospective tenants – for free.
$2,887/mo
Rent Zestimate®
Refinance and save
$3,098/mo
Est. payment
Refinancing to a lower rate could help reduce your monthly payments and save thousands over the life of the loan.
$3,098/mo
Est. payment
Explore your selling options
Work with a Zillow partner agent
Leverage their expertise and Zillow's premium Showcase listings to get your home seen by more buyers.
Get startedList with your own agent
Get your home in front of millions of buyers by listing it on Zillow.
Learn how to do itSell it yourself
Take full control of how buyers see your home on Zillow by listing For Sale by Owner (FSBO).
List your homeWhat's special
Home officeHardwood floorsCrown moldingVersatile bonus roomChair rail moldingLarge utility sinkShopping centers
Zillow last checked:
Listing updated:
Listed by:
Jennifer Dorn 703-216-2139,
Samson Properties,
Listing Team: Agent 4 The People
Bought with:
Kristine Jones, 0225217617
Samson Properties
Source: Bright MLS,MLS#: VAST2026132
Facts & features
Interior
Bedrooms & bathrooms
- Bedrooms: 4
- Bathrooms: 3
- Full bathrooms: 2
- 1/2 bathrooms: 1
- Main level bathrooms: 1
Rooms
- Room types: Living Room, Dining Room, Primary Bedroom, Bedroom 2, Bedroom 3, Bedroom 4, Kitchen, Game Room, Family Room, Foyer, Utility Room, Bathroom 2, Primary Bathroom, Half Bath
Basement
- Area: 0
Heating
- Heat Pump, Electric
Cooling
- None, Electric
Appliances
- Included: Cooktop, Dishwasher, Disposal, Refrigerator, Microwave, Electric Water Heater
- Laundry: In Basement, Washer/Dryer Hookups Only
Features
- Family Room Off Kitchen, Dining Area, Primary Bath(s), Floor Plan - Traditional, Dry Wall, Vaulted Ceiling(s)
- Flooring: Carpet, Ceramic Tile, Hardwood, Wood
- Basement: Connecting Stairway,Exterior Entry,Rear Entrance,Finished,Full
- Has fireplace: No
Interior area
- Total structure area: 1,618
- Total interior livable area: 1,618 sqft
- Finished area above ground: 1,618
Property
Parking
- Total spaces: 1
- Parking features: Garage Door Opener, Concrete, Attached
- Attached garage spaces: 1
- Has uncovered spaces: Yes
Accessibility
- Accessibility features: None
Features
- Levels: Three
- Stories: 3
- Patio & porch: Deck
- Pool features: None
Lot
- Size: 10,632 Square Feet
Details
- Additional structures: Above Grade, Below Grade
- Parcel number: 20L 288
- Zoning: R1
- Special conditions: Standard
Construction
Type & style
- Home type: SingleFamily
- Architectural style: Traditional
- Property subtype: Single Family Residence
Materials
- Combination, Brick
- Foundation: Permanent
Condition
- Excellent
- New construction: No
- Year built: 1989
Utilities & green energy
- Sewer: Public Sewer
- Water: Public
Community & HOA
Community
- Subdivision: Settlers Landing
HOA
- Has HOA: Yes
- HOA fee: $120 annually
Location
- Region: Stafford
Financial & listing details
- Price per square foot: $307/sqft
- Tax assessed value: $327,900
- Annual tax amount: $2,787
- Date on market: 1/26/2024
- Listing agreement: Exclusive Right To Sell
- Listing terms: Cash,Conventional,FHA,VA Loan
- Inclusions: American Home Shield Home Warranty
- Exclusions: Gym Equipment In Basement
- Ownership: Fee Simple
Price history
| Date | Event | Price |
|---|---|---|
| 2/12/2024 | Sold | $497,000+5.3%$307/sqft |
Source:  Bright MLS #VAST2026132 Report a problem Bright MLS #VAST2026132 Report a problem | ||
| 1/29/2024 | Listing removed | -- |
Source: Bright MLS #VAST2026132 Report a problem | ||
| 1/26/2024 | Listed for sale | $472,000+162.2%$292/sqft |
Source: Bright MLS #VAST2026132 Report a problem | ||
| 4/5/2018 | Listing removed | $1,950$1/sqft |
Source: Military Prime Property Management & Real Estate Services Llc #1000279822 Report a problem | ||
| 3/17/2018 | Listed for rent | $1,950$1/sqft |
Source: Military Prime Property Management & Real Estate Services Llc #1000279822 Report a problem | ||
| 9/4/2015 | Listing removed | $1,950$1/sqft |
Source: Military Prime Property Management & Sales #ST8733124 Report a problem | ||
| 8/28/2015 | Listed for rent | $1,950$1/sqft |
Source: Military Prime Property Management & Sales #ST8733124 Report a problem | ||
| 4/26/2011 | Sold | $180,000-8.6%$111/sqft |
Source: Public Record Report a problem | ||
| 3/3/2011 | Price change | $197,000+99900%$122/sqft |
Source: foreclosure.com Report a problem | ||
| 2/25/2011 | Listed for sale | $197-99.9% |
Source: foreclosure.com Report a problem | ||
| 1/18/2011 | Listing removed | $197,000$122/sqft |
Source: Long & Foster Real Estate #ST7490400 Report a problem | ||
| 1/1/2011 | Pending sale | $197,000$122/sqft |
Source: Long & Foster Real Estate #ST7490400 Report a problem | ||
| 12/5/2010 | Price change | $197,000-14.3%$122/sqft |
Source: Long & Foster Real Estate #ST7490400 Report a problem | ||
| 11/24/2010 | Listed for sale | -- |
Source: foreclosure.com Report a problem | ||
| 11/1/2010 | Sold | $229,956$142/sqft |
Source: Public Record Report a problem | ||
Public tax history
| Year | Property taxes | Tax assessment |
|---|---|---|
| 2025 | $3,500 +3.4% | $378,900 |
| 2024 | $3,386 +15.1% | $378,900 +15.6% |
| 2023 | $2,943 +5.6% | $327,900 |
| 2022 | $2,787 +9.4% | $327,900 +24.9% |
| 2021 | $2,547 | $262,600 |
| 2020 | $2,547 +0.3% | $262,600 +4.5% |
| 2019 | $2,539 +2% | $251,400 |
| 2018 | $2,489 | $251,400 +5.9% |
| 2017 | $2,489 +5.9% | $237,400 |
| 2016 | $2,350 | $237,400 -2.3% |
| 2015 | -- | $243,100 |
| 2014 | -- | $243,100 +1.5% |
| 2013 | -- | $239,600 |
| 2012 | -- | $239,600 -1% |
| 2011 | -- | $242,000 |
| 2010 | -- | $242,000 -20.9% |
| 2009 | -- | $305,900 |
| 2008 | -- | $305,900 -12.6% |
| 2006 | -- | $350,000 |
| 2005 | -- | $350,000 +55% |
| 2004 | -- | $225,800 +44.5% |
| 2003 | -- | $156,300 |
| 2002 | -- | $156,300 +7.2% |
| 2001 | -- | $145,800 |
| 2000 | -- | $145,800 |
Find assessor info on the county website
Neighborhood: 22554
Nearby homes
- $521,3004 bd2 ba2.1k sqft67 Larkwood Ct, Stafford, VA 22554Off Market
- $551,8005 bd2 ba2.4k sqft63 Larkwood Ct, Stafford, VA 22554Off Market
- $579,2004 bd3 ba2.4k sqft57 Rocky Way Dr, Stafford, VA 22554Off Market
- $470,0004 bd3 ba1.8k sqft54 Larkwood Ct, Stafford, VA 22554Sold
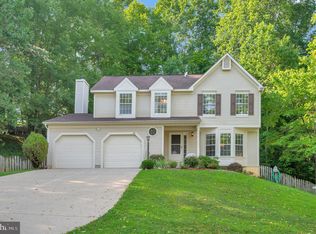
- $560,5004 bd2 ba2.6k sqft52 Larkwood Ct, Stafford, VA 22554Off Market
- $525,9004 bd4 ba1.9k sqft60 Larkwood Ct, Stafford, VA 22554Off Market
- $509,8004 bd3 ba1.4k sqft58 Larkwood Ct, Stafford, VA 22554Off Market
- $469,8003 bd3 ba2.2k sqft64 Rocky Way Dr, Stafford, VA 22554Off Market
Nearby schools
GreatSchools rating
- 6/10Park Ridge Elementary SchoolGrades: K-5Distance: 1 mi
- 4/10H.H. Poole Middle SchoolGrades: 6-8Distance: 1.1 mi
- 5/10North Stafford High SchoolGrades: 9-12Distance: 1.3 mi
Schools provided by the listing agent
- Middle: H.h. Poole
- High: North Stafford
- District: Stafford County Public Schools
Source: Bright MLS. This data may not be complete. We recommend contacting the local school district to confirm school assignments for this home.
Get a cash offer in 3 minutes
Find out how much your home could sell for in as little as 3 minutes with a no-obligation cash offer.
Estimated market value
$527,800
Get a cash offer in 3 minutes
Find out how much your home could sell for in as little as 3 minutes with a no-obligation cash offer.
Estimated market value
$527,800
- Virginia
- Stafford County
- Stafford
- 22554
- 65 Larkwood Ct
Nearby cities
Nearby neighborhoods
Nearby zip codes
Other Stafford Topics
