Skip main navigation
Sold for $1,020,000
  • $1,020,000

    65 Linden Avenue, Branford, CT 06405

    7beds
    3,630sqft
    Single Family Residence
    Built in 1994
    0.76 Acres Lot
    $1,495,900 Zestimate®
    $281/sqft
    $6,004 Estimated rent

    Home value

    $1,495,900

    $1.35M - $1.69M

    $6,004/mo

    Zestimate® history
    Loading
    Loading...

    Owner options

    List your home for rent

    $6,004/mo

    Rent Zestimate®

    Find your next renter with Zillow Rental Manager. Plus, with online applications, you can quickly screen prospective tenants – for free.

    Learn more

    $6,004/mo

    Rent Zestimate®

    Refinance and save

    $7,242/mo

    Est. payment

    Refinancing to a lower rate could help reduce your monthly payments and save thousands over the life of the loan.

    See today's rates

    $7,242/mo

    Est. payment

    Explore your selling options

    Work with a Zillow partner agent

    Leverage their expertise and Zillow's premium Showcase listings to get your home seen by more buyers.

    Get started

    List with your own agent

    Get your home in front of millions of buyers by listing it on Zillow.

    Learn how to do it

    Sell it yourself

    Take full control of how buyers see your home on Zillow by listing For Sale by Owner (FSBO).

    List your home

    What's special

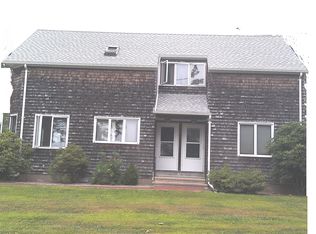
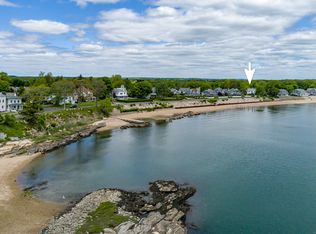
    A True Rarity - Completely updated Move Right In And Enjoy your summer in this Large Expansive Colonial. 7 Bedrooms all with water views, Large Open Public Rooms - Gourmet Eat-In Kitchen With Dining Area - Breakfast Bar - Plenty of Counter Space - Large Gas Cooktop with Pot Filler and Sliders to Full Deck overlooking The Salt Marshes. with a Fully Fenced Back Yard perfect for privacy and pets. Expansive Living Room and Dining Room with Ocean Views and a Wrap around front deck with ocean views. Home has 3 large possible primary bedrooms with ocean views. 1st Bedroom has a wrap around deck with ocean views - 2nd Bedroom has another deck with Ocean views and the top bedroom suite has the most spectacular ocean views from its gazebo like deck. Lower level Family room with walk out to the Fenced Back Yard - 2 Car garage and parking for multiple cars off street. Walk to the historic Owenego Inn - Enjoy and Stroll the Linden Shores association beach - access trails in the salt marsh's and launch your kayak or paddle board for a sunrise trek. This is the perfect retreat to welcome extended family and friends for the weekends. Some of the Shorelines best dining and weekend entertainment is within walking distance in Indian Neck - Lenny's Indian Head Inn - The Stand - Guacamoles Mexican cuisine and The Ownego's Hungry Dog Café' with ocean front dining, Fresh Fish Market and a Liquor Store all within walking. Anyone thinking maybe an Airbnb? This home use to be a 2 family home. Current owners completely remodeled the home and updated everything inside and out. The Lower level Family room and the first floor public areas - Kitchen Dining and Living rooms are all open and welcoming - The home has entrances on 2 sides and there are 2 staircases leading to the bedrooms in the original layout with 4 bedrooms on one side of the home and 3 bedrooms on the other townhouse style. Allowing for some separation for any weekend guests and if someone was so inclined it would be an easy conversion back to a 2 family design allowing an owner to live in one side and rent out or Airbnb the other for income. Agents make no representation on usage as Airbnb - should do your own due diligence with town.

    Zillow last checked:

    Listing updated:

    Listed by:

    John Grabarz 203-907-6875,

    Greystone Realty 203-287-8800,

    Lenny Juliano 203-605-7577,

    Greystone Realty

    Bought with:

    Greg G. Robbins, RES.0765382

    Houlihan Lawrence WD

    Source: Smart MLS,MLS#: 170568925MLS Logo

    Facts & features

    Interior

    Bedrooms & bathrooms
    • Bedrooms: 7
    • Bathrooms: 7
    • Full bathrooms: 5
    • 1/2 bathrooms: 2
    Rooms
    • Room types: Breezeway, Laundry, Roughed-In Bath
    Primary bedroom
    • Features: Balcony/Deck, Ceiling Fan(s), Full Bath
    • Level: Upper
    Primary bedroom
    • Features: Balcony/Deck
    • Level: Upper
    Bedroom
    • Level: Upper
    Bedroom
    • Level: Upper
    Bedroom
    • Level: Upper
    Bedroom
    • Level: Upper
    Bathroom
    • Level: Main
    Bathroom
    • Level: Lower
    Bathroom
    • Level: Upper
    Bathroom
    • Level: Upper
    Bathroom
    • Level: Upper
    Dining room
    • Features: Balcony/Deck
    • Level: Main
    Kitchen
    • Features: Balcony/Deck, Breakfast Nook, Ceiling Fan(s), Dining Area, Granite Counters
    • Level: Main
    Living room
    • Features: Balcony/Deck, French Doors, Half Bath
    • Level: Main
    Rec play room
    • Level: Lower
    Heating
    • Zoned, Electric, Natural Gas
    Cooling
    • Central Air, Zoned
    Appliances
    • Included: Gas Cooktop, Oven, Microwave, Range Hood, Refrigerator, Ice Maker, Dishwasher, Disposal, Washer, Dryer, Gas Water Heater
    • Laundry: Main Level
    Features
    • Wired for Data, Entrance Foyer
    • Doors: French Doors
    • Basement: Partial,Finished,Heated,Cooled,Concrete,Garage Access
    • Attic: Crawl Space
    • Has fireplace: No
    Interior area
    • Total structure area: 3,630
    • Total interior livable area: 3,630 sqft
    • Finished area above ground: 3,630

    Property

    Parking
    • Total spaces: 8
    • Parking features: Attached, Private, Paved
    • Attached garage spaces: 2
    • Has uncovered spaces: Yes
    Features
    • Patio & porch: Deck, Wrap Around
    • Exterior features: Balcony
    • Fencing: Partial
    • Has view: Yes
    • View description: Water
    • Has water view: Yes
    • Water view: Water
    • Waterfront features: Waterfront, Association Optional, Beach Access
    Lot
    • Size: 0.76 Acres
    • Features: In Flood Zone, Wetlands, Few Trees
    Details
    • Parcel number: 1067078
    • Zoning: R2

    Construction

    Type & style
    • Home type: SingleFamily
    • Architectural style: Colonial
    • Property subtype: Single Family Residence
    Materials
    • Vinyl Siding
    • Foundation: Concrete Perimeter
    • Roof: Asphalt
    Condition
    • New construction: No
    • Year built: 1994

    Utilities & green energy

    • Sewer: Public Sewer
    • Water: Public

    Community & HOA

    Community
    • Features: Golf, Health Club, Library, Medical Facilities, Park, Tennis Court(s)
    • Subdivision: Indian Neck
    HOA
    • Has HOA: No
    • Amenities included: Lake/Beach Access
    Location
    • Region: Branford

    Financial & listing details

    • Price per square foot: $281/sqft
    • Tax assessed value: $551,000
    • Annual tax amount: $16,469
    • Date on market: 9/23/2023

    Price history

    DateEventPrice
    9/22/2023Sold$1,020,000-11.3%$281/sqft
    Source: Smart MLS #170568925 Report a problem
    8/31/2023Pending sale$1,150,000$317/sqft
    Source: Smart MLS #170568925 Report a problem
    6/23/2023Price change$1,150,000-4.2%$317/sqft
    Source: Smart MLS #170568925 Report a problem
    5/12/2023Listed for sale$1,199,900+54.8%$331/sqft
    Source: Smart MLS #170568925 Report a problem
    3/1/2004Sold$775,000$213/sqft
    Source: Smart MLS #M9078051 Report a problem

    Public tax history

    YearProperty taxesTax assessment
    2025$16,433 -2.1%$767,900 +39.4%
    2024$16,794 +2%$551,000
    2023$16,469 +1.5%$551,000
    2022$16,227 $551,000
    2021$16,227 +0%$551,000
    2020$16,227 +5%$551,000 +3.6%
    2019$15,459 +1.3%$531,800 -0.2%
    2018$15,259 +0.6%$532,800
    2017$15,169 +5.7%$532,800
    2015$14,348 +2.1%$532,800 -0.5%
    2014$14,057 +2.5%$535,700
    2013$13,709 +2.6%$535,700
    2012$13,366 +2.8%$535,700
    2011$13,001 +3%$535,700
    2010$12,626 +10.7%$535,700 +10.8%
    2009$11,401 +1.6%$483,500
    2008$11,222 +3.9%$483,500
    2007$10,797 +2.6%$483,500
    2006$10,521 +3.8%$483,500
    2005$10,139 +13.1%$483,500 +23%
    2003$8,961 $393,200
    Find assessor info on the county website

    Neighborhood: 06405

    Nearby schools

    GreatSchools rating
    Schools provided by the listing agent
    • High: Branford

    Source: Smart MLS. This data may not be complete. We recommend contacting the local school district to confirm school assignments for this home.

    Get pre-qualified for a loan
    At Zillow Home Loans, we can pre-qualify you in as little as 5 minutes with no impact to your credit score.

    An equal housing lender. NMLS #10287.

    Sell for more on Zillow
    Get a Zillow Showcase℠ listing at no additional cost and you could sell for .
    $1,495,900
    2% more
    +$29,918
    With Zillow Showcase(estimated)
    $1,525,818