Skip main navigation
Sold for $1,950,000
  • $1,950,000

    67 Linden Avenue, Branford, CT 06405

    5beds
    3,726sqft
    Single Family Residence
    Built in 1986
    0.44 Acres Lot
    $2,008,600 Zestimate®
    $523/sqft
    $5,928 Estimated rent

    Home value

    $2,008,600

    $1.79M - $2.27M

    $5,928/mo

    Zestimate® history
    Loading
    Loading...

    Owner options

    List your home for rent

    $5,928/mo

    Rent Zestimate®

    Find your next renter with Zillow Rental Manager. Plus, with online applications, you can quickly screen prospective tenants – for free.

    Learn more

    $5,928/mo

    Rent Zestimate®

    Refinance and save

    $12,235/mo

    Est. payment

    Refinancing to a lower rate could help reduce your monthly payments and save thousands over the life of the loan.

    See today's rates

    $12,235/mo

    Est. payment

    Explore your selling options

    Work with a Zillow partner agent

    Leverage their expertise and Zillow's premium Showcase listings to get your home seen by more buyers.

    Get started

    List with your own agent

    Get your home in front of millions of buyers by listing it on Zillow.

    Learn how to do it

    Sell it yourself

    Take full control of how buyers see your home on Zillow by listing For Sale by Owner (FSBO).

    List your home

    What's special

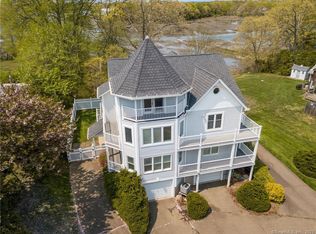
    LIFE IS BETTER WITH A BEACH AND A POOL! Elevated well above the flood zone with panoramic views of Long Island Sound, 67 Linden Avenue is the first house in the sought after Linden Shore District Association which has one of the finest beaches on the shoreline. Sited on a landscaped, privately situated .44 acre lot with spectacular Sound and salt marsh views, the wood shingled house enjoys a first floor open floor plan cleverly laid out so each room has a wonderful feeling of separation. The foyer branches into three directions: to the right, a living room with windows overlooking the Sound; to the left is the dining room also with water views or straight ahead to a spacious family room with a wood burning fireplace. An office with a half bath could also be used as a first floor bedroom. The large kitchen has open shelving and boasts high end appliances including an AGA, a Swedish-invented range cooker that uses radiant heat and solid iron castings to cook food and store heat. A breakfast room with water views leads onto a large deck, a perfect place for your morning coffee. Behind the kitchen is a laundry room, a full bath and a deck to a heated swimming pool. Upstairs are four bedrooms. The generously sized primary suite's bedroom and large balcony both have water views, an almost 16' x 15' dressing room with a wall of walk-in closets and a bath with a shower and tub, two sinks and heated floors make this a very special space. A short walk to Owenego Beach and Tennis Club, restaurants and shops. The Linden Shore District Association is owned by the members of the Association and is responsible for sea wall and beach maintenance. The Association provides kayak storage and for a small additional fee docking rights. Annual dues are $530. Branford is an easy commute to New Haven and 1.5 hours drive from New York City. Tweed Airport is a 15 minute drive. More photos to follow.

    Zillow last checked:

    Listing updated:

    Listed by:

    The Margaret Muir Team,

    Margaret Muir 203-415-9187,

    William Pitt Sotheby's Int'l 203-245-6700

    Bought with:

    Michelle Chadwick-Hotis, REB.0794860

    William Raveis Real Estate

    Source: Smart MLS,MLS#: 24095714MLS Logo

    Facts & features

    Interior

    Bedrooms & bathrooms
    • Bedrooms: 5
    • Bathrooms: 5
    • Full bathrooms: 4
    • 1/2 bathrooms: 1
    Primary bedroom
    • Features: Balcony/Deck, Dressing Room, Full Bath, Sliders, Walk-In Closet(s), Wall/Wall Carpet
    • Level: Upper
    • Area: 252 Square Feet
    • Dimensions: 21 x 12
    Bedroom
    • Features: Full Bath, Hardwood Floor
    • Level: Main
    • Area: 108 Square Feet
    • Dimensions: 12 x 9
    Bedroom
    • Features: Ceiling Fan(s), Full Bath, Walk-In Closet(s), Hardwood Floor
    • Level: Upper
    • Area: 117 Square Feet
    • Dimensions: 9 x 13
    Bedroom
    • Features: Ceiling Fan(s), Jack & Jill Bath, Walk-In Closet(s), Hardwood Floor
    • Level: Upper
    • Area: 153 Square Feet
    • Dimensions: 9 x 17
    Bedroom
    • Features: Jack & Jill Bath, Hardwood Floor
    • Level: Upper
    • Area: 187 Square Feet
    • Dimensions: 11 x 17
    Dining room
    • Features: Built-in Features, Sliders, Hardwood Floor
    • Level: Main
    • Area: 132 Square Feet
    • Dimensions: 11 x 12
    Family room
    • Features: Skylight, Bookcases, Ceiling Fan(s), Fireplace, Hardwood Floor
    • Level: Main
    • Area: 522 Square Feet
    • Dimensions: 29 x 18
    Kitchen
    • Features: Dining Area, Eating Space, Sliders, Hardwood Floor
    • Level: Main
    • Area: 195 Square Feet
    • Dimensions: 13 x 15
    Living room
    • Features: Ceiling Fan(s), Hardwood Floor
    • Level: Main
    • Area: 315 Square Feet
    • Dimensions: 21 x 15
    Heating
    • Forced Air, Natural Gas
    Cooling
    • Central Air
    Appliances
    • Included: Oven/Range, Refrigerator, Dishwasher, Washer, Dryer, Water Heater
    • Laundry: Main Level
    Features
    • Open Floorplan
    • Basement: Full,Unfinished
    • Attic: None
    • Number of fireplaces: 1
    Interior area
    • Total structure area: 3,726
    • Total interior livable area: 3,726 sqft
    • Finished area above ground: 3,726

    Property

    Parking
    • Total spaces: 4
    • Parking features: Attached, Driveway, Garage Door Opener, Asphalt
    • Attached garage spaces: 2
    • Has uncovered spaces: Yes
    Features
    • Patio & porch: Deck
    • Exterior features: Underground Sprinkler
    • Has private pool: Yes
    • Pool features: Heated, In Ground
    • Has view: Yes
    • View description: Water
    • Has water view: Yes
    • Water view: Water
    Lot
    • Size: 0.44 Acres
    • Features: Sloped, Landscaped
    Details
    • Parcel number: 1067077
    • Zoning: RES

    Construction

    Type & style
    • Home type: SingleFamily
    • Architectural style: Colonial
    • Property subtype: Single Family Residence
    Materials
    • Shingle Siding, Wood Siding
    • Foundation: Concrete Perimeter
    • Roof: Asphalt
    Condition
    • New construction: No
    • Year built: 1986

    Utilities & green energy

    • Sewer: Public Sewer
    • Water: Public
    • Utilities for property: Cable Available

    Community & HOA

    Community
    • Features: Library, Medical Facilities, Shopping/Mall
    • Subdivision: Indian Neck
    HOA
    • Has HOA: Yes
    • Amenities included: Lake/Beach Access
    • Services included: Maintenance Grounds
    • HOA fee: $530 annually
    Location
    • Region: Branford

    Financial & listing details

    • Price per square foot: $523/sqft
    • Tax assessed value: $861,100
    • Annual tax amount: $18,428
    • Date on market: 5/19/2025

    Price history

    DateEventPrice
    8/29/2025Sold$1,950,000-2.3%$523/sqft
    Source: Smart MLS #24095714 Report a problem
    6/5/2025Pending sale$1,995,000$535/sqft
    Source: Smart MLS #24095714 Report a problem
    5/24/2025Listed for sale$1,995,000+178.2%$535/sqft
    Source: Smart MLS #24095714 Report a problem
    2/20/2009Sold$717,000-27.9%$192/sqft
    Source: Smart MLS #M9113037 Report a problem
    10/16/2008Listing removed$995,000$267/sqft
    Source: Listhub #M9108522 Report a problem
    8/23/2008Price change$995,000-12.7%$267/sqft
    Source: Listhub #M9108522 Report a problem
    2/15/2008Price change$1,140,000-8.1%$306/sqft
    Source: NCI Report a problem
    2/3/2008Listed for sale$1,240,000+125.5%$333/sqft
    Source: NCI Report a problem
    4/21/1998Sold$550,000$148/sqft
    Source: Public Record Report a problem

    Public tax history

    YearProperty taxesTax assessment
    2025$18,428 +25.6%$861,100 +78.8%
    2024$14,676 +2%$481,500
    2023$14,392 +1.5%$481,500
    2022$14,180 $481,500
    2021$14,180 0%$481,500
    2020$14,180 +3.5%$481,500 +2.2%
    2019$13,701 +1.5%$471,300
    2018$13,498 +0.6%$471,300
    2017$13,418 +5.7%$471,300
    2015$12,692 +1.4%$471,300 -1.2%
    2014$12,516 +2.5%$477,000
    2013$12,206 +2.6%$477,000
    2012$11,901 +2.8%$477,000
    2011$11,577 +3%$477,000
    2010$11,243 -17.7%$477,000 -17.6%
    2009$13,653 +2.9%$579,000 +1.3%
    2008$13,269 +3.9%$571,700
    2007$12,766 +2.6%$571,700
    2006$12,440 +3.8%$571,700
    2005$11,989 +5.5%$571,700 +14.7%
    2003$11,359 +73.1%$498,400 +65.5%
    1994$6,563 $301,070
    Find assessor info on the county website

    Neighborhood: 06405

    Nearby schools

    GreatSchools rating
    Get pre-qualified for a loan
    At Zillow Home Loans, we can pre-qualify you in as little as 5 minutes with no impact to your credit score.

    An equal housing lender. NMLS #10287.

    Sell for more on Zillow
    Get a Zillow Showcase℠ listing at no additional cost and you could sell for .
    $2,008,600
    2% more
    +$40,172
    With Zillow Showcase(estimated)
    $2,048,772