If you are considering downsizing, a second home in a wonderful community, or a primary residence where you can turn the key and not worry about anything while off on adventures, your ship has arrived! This immaculate remodeled end-unit ranch is one of the best in the complex. It features three bedrooms, three full baths, a spacious walk-out lower level office/studio/family room, dream workshop, wine storage rack, exercise area, and a potential in-law suite. The open concept kitchen has been fully updated with granite countertops, plus quality custom cabinetry and appliances. Gorgeous oak floors are found on the main level. One of the two guest bedrooms features beautiful custom built-in bookcases, and can double as an office or study. The primary bedroom has a full bath en suite and sliders leading to the deck. There is an electric fireplace in the upstairs family room. The laundry is conveniently located on the main level and features a full-size washer and dryer. Energy-efficient Geothermal heating system, and tankless propane hot water. Riversedge is a lovely complex of just forty units in a lightly wooded setting with a pool and pool house located near-by the Ivoryton Playhouse, restaurants, the Ivortyton Library and charming shops. Essex village marinas, yacht clubs, restaurants, shops, the c.1776 Griswold Inn, CT River Museum, Essex Steam Train and the CT River are just a short drive away. Pride of ownership is evident throughout! Make this home yours.
Sold for $412,000
$412,000
65 Main Street #22, Essex, CT 06442
3beds
1,841sqft
Condominium
Built in 1972
-- sqft lot
$491,800 Zestimate®
$224/sqft
$3,506 Estimated rent
Home value
$491,800
$457,000 - $531,000
$3,506/mo
Zestimate® history
Owner options
List your home for rent
$3,506/mo
Rent Zestimate®
Find your next renter with Zillow Rental Manager. Plus, with online applications, you can quickly screen prospective tenants – for free.
$3,506/mo
Rent Zestimate®
Refinance and save
$3,448/mo
Est. payment
Refinancing to a lower rate could help reduce your monthly payments and save thousands over the life of the loan.
$3,448/mo
Est. payment
Explore your selling options
Work with a Zillow partner agent
Leverage their expertise and Zillow's premium Showcase listings to get your home seen by more buyers.
Get startedList with your own agent
Get your home in front of millions of buyers by listing it on Zillow.
Learn how to do itSell it yourself
Take full control of how buyers see your home on Zillow by listing For Sale by Owner (FSBO).
List your homeWhat's special
Exercise areaGorgeous oak floorsPool houseGranite countertopsOpen concept kitchenEnergy-efficient geothermal heating systemFull-size washer
Zillow last checked:
Listing updated:
Listed by:
Rick Weiner 860-227-3191,
William Pitt Sotheby's Int'l 860-767-7488
Bought with:
Nassim Saad, REB.0793615
RE/MAX on the Bay
Source: Smart MLS,MLS#: 170599758
Facts & features
Interior
Bedrooms & bathrooms
- Bedrooms: 3
- Bathrooms: 3
- Full bathrooms: 3
Rooms
- Room types: Exercise Room
Primary bedroom
- Features: Remodeled, Balcony/Deck, Full Bath, Stall Shower, Sliders, Hardwood Floor
- Level: Main
- Area: 208 Square Feet
- Dimensions: 16 x 13
Bedroom
- Features: Remodeled, Bookcases, Built-in Features, Hardwood Floor
- Level: Main
- Area: 156 Square Feet
- Dimensions: 12 x 13
Bedroom
- Level: Lower
- Area: 184 Square Feet
- Dimensions: 11.5 x 16
Family room
- Features: Beamed Ceilings, Combination Liv/Din Rm, Dining Area, Fireplace, Hardwood Floor
- Level: Main
- Area: 360 Square Feet
- Dimensions: 15 x 24
Family room
- Features: Remodeled, Full Bath
- Level: Lower
- Area: 361 Square Feet
- Dimensions: 19 x 19
Kitchen
- Features: Remodeled, Granite Counters, Dining Area, Hardwood Floor
- Level: Main
- Area: 195 Square Feet
- Dimensions: 13 x 15
Heating
- Forced Air, Zoned, Geothermal, Solar
Cooling
- Central Air, Zoned
Appliances
- Included: Electric Range, Oven/Range, Microwave, Range Hood, Refrigerator, Dishwasher, Washer, Dryer, Water Heater, Tankless Water Heater
- Laundry: Main Level
Features
- Wired for Data, Open Floorplan
- Windows: Thermopane Windows
- Basement: Full,Partially Finished,Heated,Interior Entry,Liveable Space,Storage Space
- Attic: None
- Number of fireplaces: 1
- Fireplace features: Insert
- Common walls with other units/homes: End Unit
Interior area
- Total structure area: 1,841
- Total interior livable area: 1,841 sqft
- Finished area above ground: 1,256
- Finished area below ground: 585
Property
Parking
- Total spaces: 2
- Parking features: Detached, Paved, Parking Lot
- Garage spaces: 1
Features
- Stories: 1
- Patio & porch: Deck
- Exterior features: Awning(s), Sidewalk
- Has private pool: Yes
- Pool features: In Ground, Fenced
Lot
- Features: Cul-De-Sac, Few Trees
Details
- Additional structures: Pool House
- Parcel number: 986303
- Zoning: RU
Construction
Type & style
- Home type: Condo
- Architectural style: Ranch
- Property subtype: Condominium
- Attached to another structure: Yes
Materials
- Clapboard
Condition
- New construction: No
- Year built: 1972
Details
- Builder model: Ranch
Utilities & green energy
- Sewer: Shared Septic
- Water: Public
Green energy
- Energy efficient items: Thermostat, Windows
Community & HOA
Community
- Features: Health Club, Library, Medical Facilities, Paddle Tennis, Playground, Public Rec Facilities, Shopping/Mall, Tennis Court(s)
- Subdivision: Ivoryton
HOA
- Has HOA: Yes
- Amenities included: Guest Parking, Pool, Management
- Services included: Maintenance Grounds, Trash, Snow Removal, Pool Service, Road Maintenance, Insurance
- HOA fee: $550 monthly
Location
- Region: Essex
Financial & listing details
- Price per square foot: $224/sqft
- Tax assessed value: $148,200
- Annual tax amount: $3,348
- Date on market: 11/15/2023
Price history
| Date | Event | Price |
|---|---|---|
| 11/9/2023 | Sold | $412,000-3.1%$224/sqft |
Source:  Smart MLS #170599758 Report a problem Smart MLS #170599758 Report a problem | ||
| 11/5/2023 | Pending sale | $425,000$231/sqft |
Source: Smart MLS #170599758 Report a problem | ||
| 9/26/2023 | Listed for sale | $425,000+97.7%$231/sqft |
Source: Smart MLS #170599758 Report a problem | ||
| 12/12/2003 | Sold | $215,000$117/sqft |
Source: Smart MLS #M9072696 Report a problem | ||
Public tax history
| Year | Property taxes | Tax assessment |
|---|---|---|
| 2025 | $3,938 +3.2% | $211,400 |
| 2024 | $3,816 +14% | $211,400 +42.6% |
| 2023 | $3,348 -0.3% | $148,200 |
| 2022 | $3,357 +1% | $148,200 |
| 2021 | $3,324 +2.8% | $148,200 |
| 2020 | $3,232 +0.7% | $148,200 |
| 2019 | $3,209 +0.8% | $148,200 +1.7% |
| 2018 | $3,184 -0.5% | $145,700 |
| 2017 | $3,200 +1.8% | $145,700 |
| 2016 | $3,144 | $145,700 |
Find assessor info on the county website
Neighborhood: 06426
Nearby homes
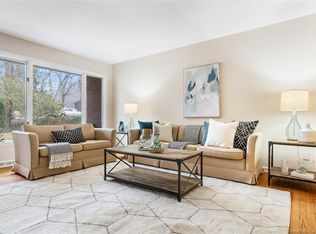
- $354,0002 bd3 ba1.8k sqft65 Main St #6, Essex, CT 06426Sold
- $--2 bd3 ba1.3k sqft65 Main St UNIT 19, Ivoryton, CT 06442Off Market
- $---- sqft65 Main St UNIT 30, Ivoryton, CT 06442Off Market
- $322,3002 bd2 ba1.2k sqft65 Main St UNIT 21, Ivoryton, CT 06442Off Market
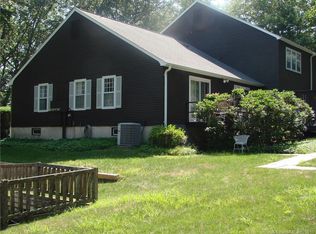
- $291,2002 bd2 ba1.5k sqft65 Main St UNIT 4, Ivoryton, CT 06442Off Market
- $432,8002 bd2 ba1.2k sqft65 Main St UNIT 41, Ivoryton, CT 06442Off Market
- $437,2003 bd3 ba1.2k sqft65 Main St UNIT 34, Ivoryton, CT 06442Off Market
- $258,2002 bd2 ba1.2k sqft65 Main St UNIT 25, Ivoryton, CT 06442Off Market
Nearby schools
GreatSchools rating
- 7/10Essex Elementary SchoolGrades: PK-6Distance: 0.8 mi
- 4/10John Winthrop Middle SchoolGrades: 7-8Distance: 1.6 mi
- 7/10Valley Regional High SchoolGrades: 9-12Distance: 1.7 mi
Schools provided by the listing agent
- Elementary: Essex
Source: Smart MLS. This data may not be complete. We recommend contacting the local school district to confirm school assignments for this home.


Get pre-qualified for a loan
At Zillow Home Loans, we can pre-qualify you in as little as 5 minutes with no impact to your credit score.An equal housing lender. NMLS #10287.
Sell for more on Zillow
Get a Zillow Showcase℠ listing at no additional cost and you could sell for .
$491,800
2% more
+$9,836
With Zillow Showcase(estimated)
$501,636
- Connecticut
- Middlesex County
- Essex
- 06426
- 65 Main Street Unit 22
Nearby cities
Nearby neighborhoods
Nearby zip codes
Other Essex Topics
