Skip main navigation
Sold for $354,000
  • $354,000

    65 Main Street #6, Essex, CT 06442

    2beds
    1,809sqft
    Condominium, Townhouse
    Built in 1972
    -- sqft lot
    $461,600 Zestimate®
    $196/sqft
    $3,756 Estimated rent

    Home value

    $461,600

    $425,000 - $512,000

    $3,756/mo

    Zestimate® history
    Loading
    Loading...

    Owner options

    List your home for rent

    $3,756/mo

    Rent Zestimate®

    Find your next renter with Zillow Rental Manager. Plus, with online applications, you can quickly screen prospective tenants – for free.

    Learn more

    $3,756/mo

    Rent Zestimate®

    Refinance and save

    $3,024/mo

    Est. payment

    Refinancing to a lower rate could help reduce your monthly payments and save thousands over the life of the loan.

    See today's rates

    $3,024/mo

    Est. payment

    Explore your selling options

    Work with a Zillow partner agent

    Leverage their expertise and Zillow's premium Showcase listings to get your home seen by more buyers.

    Get started

    List with your own agent

    Get your home in front of millions of buyers by listing it on Zillow.

    Learn how to do it

    Sell it yourself

    Take full control of how buyers see your home on Zillow by listing For Sale by Owner (FSBO).

    List your home

    What's special

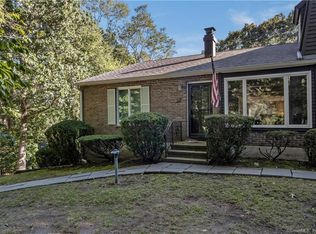
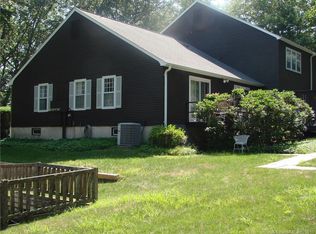
    Tucked away from Main Street Ivoryton in a lightly wooded setting along the Falls River, sits Riversedge condos. This 2-bedroom unit features hardwoods, river views and more than 1800 square feet of living space - ideal for a primary residence or a shoreline retreat. The first floor includes a large living room with a pass through to the spacious light filled kitchen with island and room for a large table. From there, access your private deck where you can enjoy your morning coffee, overlooking the river. Two generous sized bedrooms can be found on the second floor with the primary offering a full bath and wall of closets for great storage.The second bedroom includes its own bath for added privacy. The fully finished lower level can be used as an office, workout space or family room with the added convenience of a door to the backyard. There’s even a cedar lined room for plenty of storage. Enjoy Riversedge’s beautiful pool with changing facilities and a garage. Down the sidewalk-lined street is the charming village of Ivoryton which was featured on The Today Show’s “Merriest Main Street,” home to the Historic Ivoryton Playhouse, restaurants, library and walking trails. Essex Village is just a short drive, where you can enjoy the Griswold Inn, boutiques and marinas or head to the beaches. Both Rt. 95 and Old Saybrook train station offer easy access to New York, New Haven, Boston and Providence. Start taking advantage of all Riversedge has to offer. Schedule a showing today. The 1384 SF listed in public records doe not include the lower level.

    Zillow last checked:

    Listing updated:

    Listed by:

    Meghan Flood 315-345-0197,

    William Raveis Real Estate 860-388-3936

    Bought with:

    Taheera Pinto, REB.0795044

    William Raveis Real Estate

    Source: Smart MLS,MLS#: 170617030MLS Logo

    Facts & features

    Interior

    Bedrooms & bathrooms
    • Bedrooms: 2
    • Bathrooms: 3
    • Full bathrooms: 2
    • 1/2 bathrooms: 1
    Primary bedroom
    • Features: Full Bath, Hardwood Floor
    • Level: Upper
    • Area: 225 Square Feet
    • Dimensions: 15 x 15
    Bedroom
    • Features: Full Bath, Stall Shower, Hardwood Floor
    • Level: Upper
    • Area: 240 Square Feet
    • Dimensions: 16 x 15
    Family room
    • Features: Cedar Closet(s), Tile Floor
    • Level: Lower
    • Area: 408 Square Feet
    • Dimensions: 17 x 24
    Kitchen
    • Features: Balcony/Deck, Dining Area, Half Bath, Sliders, Tile Floor
    • Level: Main
    • Area: 256 Square Feet
    • Dimensions: 16 x 16
    Living room
    • Features: Combination Liv/Din Rm, Hardwood Floor
    • Level: Main
    • Area: 357 Square Feet
    • Dimensions: 17 x 21
    Other
    • Features: Cedar Closet(s)
    • Level: Lower
    • Area: 99 Square Feet
    • Dimensions: 9 x 11
    Heating
    • Forced Air, Electric
    Cooling
    • Central Air
    Appliances
    • Included: Electric Range, Refrigerator, Dishwasher, Washer, Dryer, Water Heater, Electric Water Heater
    • Laundry: Lower Level
    Features
    • Basement: Full,Finished,Liveable Space,Storage Space
    • Has fireplace: No
    Interior area
    • Total structure area: 1,809
    • Total interior livable area: 1,809 sqft
    • Finished area above ground: 1,384
    • Finished area below ground: 425

    Property

    Parking
    • Total spaces: 1
    • Parking features: Detached
    • Garage spaces: 1
    Features
    • Stories: 3
    • Patio & porch: Deck
    • Exterior features: Awning(s), Rain Gutters, Sidewalk
    • Has private pool: Yes
    • Pool features: In Ground, Fenced, Concrete
    • Has view: Yes
    • View description: Water
    • Has water view: Yes
    • Water view: Water
    • Waterfront features: Waterfront, River Front, Walk to Water
    Lot
    • Features: Level, Few Trees
    Details
    • Additional structures: Pool House
    • Parcel number: 986803
    • Zoning: RU

    Construction

    Type & style
    • Home type: Condo
    • Architectural style: Townhouse
    • Property subtype: Condominium, Townhouse
    Materials
    • Clapboard
    Condition
    • New construction: No
    • Year built: 1972

    Utilities & green energy

    • Sewer: Shared Septic
    • Water: Public
    • Utilities for property: Underground Utilities

    Community & neighborhood

    Community
    • Community features: Golf, Library, Medical Facilities, Park, Playground, Near Public Transport, Shopping/Mall, Tennis Court(s)
    Location
    • Region: Essex
    • Subdivision: Ivoryton

    HOA & financial

    HOA
    • Has HOA: Yes
    • HOA fee: $550 monthly
    • Amenities included: Guest Parking, Pool, Management
    • Services included: Maintenance Grounds, Trash, Snow Removal, Pool Service, Road Maintenance

    Price history

    DateEventPrice
    2/29/2024Sold$354,000+0.6%$196/sqft
    Source: Smart MLS #170617030 Report a problem
    2/2/2024Listed for sale$352,000$195/sqft
    Source: William Raveis Real Estate, Mortgage & Insurance #170617030 Report a problem
    1/21/2024Pending sale$352,000$195/sqft
    Source: William Raveis Real Estate, Mortgage & Insurance #170617030 Report a problem
    1/19/2024Listed for sale$352,000+156%$195/sqft
    Source: Smart MLS #170617030 Report a problem
    5/3/1999Sold$137,500+10%$76/sqft
    Source: Public Record Report a problem
    11/12/1992Sold$125,000$69/sqft
    Source: Public Record Report a problem

    Public tax history

    YearProperty taxesTax assessment
    2025$4,549 +3.2%$244,200
    2024$4,408 +51.8%$244,200 +90%
    2023$2,903 -0.3%$128,500
    2022$2,911 +1%$128,500
    2021$2,882 +2.8%$128,500
    2020$2,803 +0.8%$128,500
    2019$2,782 -11.2%$128,500 -10.4%
    2018$3,133 -0.5%$143,400
    2017$3,149 +1.7%$143,400
    2016$3,095 $143,400

    Find assessor info on the county website

    Neighborhood: 06426

    Nearby schools

    GreatSchools rating
    Schools provided by the listing agent
    • Elementary: Essex

    Source: Smart MLS. This data may not be complete. We recommend contacting the local school district to confirm school assignments for this home.

    Get pre-qualified for a loan
    At Zillow Home Loans, we can pre-qualify you in as little as 5 minutes with no impact to your credit score.

    An equal housing lender. NMLS #10287.

    Sell for more on Zillow
    Get a Zillow Showcase℠ listing at no additional cost and you could sell for .
    $461,600
    2% more
    +$9,232
    With Zillow Showcase(estimated)
    $470,832