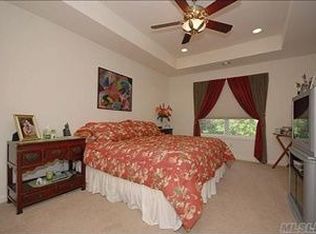
Welcome to 65 Manitou Trail, a young, 1,839 SqFt 3 bed, 2.5 bath townhome in the beautiful Country Pointe at Kings Park gated community featuring a 2-story open entry foyer, EIK w/granite countertops, SS appliances & gas cooking, open living room and formal dining room, CAC, hw floors, hi hats, crown molding, loads of natural light, master suite w/2 walk-in-closets and a large en-suite bathroom w/a soaker tub and separate shower, a modern floor plan with the laundry room on the 2nd floor and plenty of closets/storage, basement, gas heat, gas hot water, sliding glass door to the rear deck and an attached garage. There's a special assessment of an additional $150/month in the common charges to pay for the new driveways, which ends on 12/20/2024. The community amenities include a clubhouse, gym, swimming pool, tennis and pickleball courts and more...come and enjoy the condo lifestyle., Additional information: Appearance:Diamond++,Interior Features:Lr/Dr
Sold for $836,250
$836,250
65 Manitou Trail #65, Kings Park, NY 11754
3beds
1,839sqft
Condominium, Residential
Built in 2004
-- sqft lot
$885,700 Zestimate®
$455/sqft
$4,583 Estimated rent
Home value
$885,700
$841,000 - $930,000
$4,583/mo
Zestimate® history
Owner options
List your home for rent
$4,583/mo
Rent Zestimate®
Find your next renter with Zillow Rental Manager. Plus, with online applications, you can quickly screen prospective tenants – for free.
$4,583/mo
Rent Zestimate®
Refinance and save
$6,463/mo
Est. payment
Refinancing to a lower rate could help reduce your monthly payments and save thousands over the life of the loan.
$6,463/mo
Est. payment
Explore your selling options
Work with a Zillow partner agent
Leverage their expertise and Zillow's premium Showcase listings to get your home seen by more buyers.
Get startedList with your own agent
Get your home in front of millions of buyers by listing it on Zillow.
Learn how to do itSell it yourself
Take full control of how buyers see your home on Zillow by listing For Sale by Owner (FSBO).
List your homeWhat's special
Zillow last checked:
Listing updated:
Listed by:
Bryn G. Elliott E-PRO SFR 631-332-8899,
Signature Premier Properties 631-567-0100,
Robin Ehrlich 631-793-1696,
Signature Premier Properties
Bought with:
Joanne Christoforou CBR, 30CH0974627
Signature Premier Properties
Michail Konstas, 10401248341
Signature Premier Properties
Source: OneKey® MLS as distributed by MLS GRID,MLS#: L3569252
Facts & features
Interior
Bedrooms & bathrooms
- Bedrooms: 3
- Bathrooms: 3
- Full bathrooms: 2
- 1/2 bathrooms: 1
Primary bedroom
- Description: 2 Walk in closets, en suite w/ shower and soaking tub
- Level: Second
Bedroom 1
- Description: bedroom 2 and 3 w/ spacious closets
- Level: Second
Bathroom 1
- Description: half bath
- Level: First
Bathroom 1
- Description: Full bath in hall
- Level: Second
Dining room
- Description: Dr
- Level: First
Kitchen
- Description: Oak cabinets, granite counters, SS appliances w/ breakfast room
- Level: First
Laundry
- Description: Laundry Room
- Level: Second
Laundry
- Description: Full basement, partially finished
- Level: Basement
Living room
- Description: Lr
- Level: First
Heating
- Forced Air
Cooling
- Central Air
Appliances
- Included: Cooktop, Dishwasher, Disposal, Dryer, ENERGY STAR Qualified Appliances, Freezer, Refrigerator, Washer, Gas Water Heater
- Laundry: Washer/Dryer Hookup
Features
- Eat-in Kitchen, Entrance Foyer, Granite Counters, Pantry, Formal Dining, Primary Bathroom, Ceiling Fan(s), Chandelier, Entertainment Cabinets, Low Flow Plumbing Fixtures, Smart Thermostat
- Flooring: Carpet, Hardwood
- Doors: ENERGY STAR Qualified Doors
- Windows: Blinds, Drapes, Screens, Double Pane Windows, ENERGY STAR Qualified Windows
- Basement: Full,Partially Finished
- Attic: Full,Scuttle
Interior area
- Total structure area: 1,839
- Total interior livable area: 1,839 sqft
Property
Parking
- Parking features: Attached, Private, Garage Door Opener
Features
- Levels: Three Or More
- Patio & porch: Deck, Porch
- Exterior features: Mailbox, Gas Grill
- Has spa: Yes
- Has view: Yes
- View description: Open
Lot
- Size: 436 Square Feet
Details
- Parcel number: 0800042010100032000
- Other equipment: Dehumidifier
Construction
Type & style
- Home type: Condo
- Property subtype: Condominium, Residential
Materials
- Brick, Stone, Vinyl Siding
Condition
- Year built: 2004
Details
- Builder model: Belmont
Utilities & green energy
- Sewer: None
- Water: Public
Community & HOA
Community
- Features: Clubhouse, Pool, Tennis Court(s)
- Security: Security System
- Subdivision: Country Pointe
HOA
- Has HOA: Yes
- Amenities included: Spa/Hot Tub, Trash, Gated
- Services included: Maintenance Grounds, Sewer, Trash, Water, Maintenance Structure, Snow Removal
- HOA fee: $680 monthly
Location
- Region: Kings Park
Financial & listing details
- Price per square foot: $455/sqft
- Annual tax amount: $7,578
- Date on market: 11/21/2024
- Listing agreement: Exclusive Right To Lease
- Inclusions: , Alarm System, Ceiling Fan, Chandelier(s), Cook Top, Curtains/Drapes, Dehumidifier, Dishwasher, Disposal, Door Hardware, Dryer, Energy Star Appliance(s), Entertainment Cabinets, Flat Screen TV Bracket, Freezer, Garage Door Opener, Garage Remote, Gas Grill, Light Fixtures,
- Exclusions: See Remarks, Selected Light Fixtures
Price history
| Date | Event | Price |
|---|---|---|
| 10/18/2024 | Sold | $836,250+8.6%$455/sqft |
Source:  OneKey® MLS as distributed by MLS GRID #L3569252 Report a problem OneKey® MLS as distributed by MLS GRID #L3569252 Report a problem | ||
| 8/16/2024 | Pending sale | $770,000$419/sqft |
Source: OneKey® MLS as distributed by MLS GRID #3569252 Report a problem | ||
| 8/8/2024 | Listing removed | -- |
Source: OneKey® MLS as distributed by MLS GRID #3569252 Report a problem | ||
| 7/31/2024 | Listed for sale | $770,000$419/sqft |
Source: OneKey® MLS as distributed by MLS GRID #3569252 Report a problem | ||
Public tax history
Tax history is unavailable.
Neighborhood: 11754
Nearby homes
- $872,3003 bd3 ba1.8k sqft65 Manitou Trl, Kings Park, NY 11754Off Market
- $715,6003 bd2 ba1.6k sqft63 Manitou Trl, Kings Park, NY 11754Off Market
- $763,7003 bd2 ba1.8k sqft67 Manitou Trl, Kings Park, NY 11754Off Market
- $634,100-- bd-- ba-- sqft69 Manitou Trl, Kings Park, NY 11754Off Market
- $574,600-- bd-- ba-- sqft61 Manitou Trl, Kings Park, NY 11754Off Market
- $775,0003 bd3 ba1.8k sqft71 Manitou Trl, Kings Park, NY 11754Pending
- $657,100-- bd-- ba-- sqft59 Manitou Trl, Kings Park, NY 11754Off Market
- $674,300-- bd-- ba-- sqft73 Manitou Trl, Kings Park, NY 11754Off Market
- $738,100-- bd-- ba-- sqft56 Mantack Path, Kings Park, NY 11754Off Market
Nearby schools
GreatSchools rating
- 5/10Rj O Intermediate SchoolGrades: PK,3-5Distance: 1 mi
- 8/10William T Rogers Middle SchoolGrades: 6-8Distance: 1.1 mi
- 9/10Kings Park High SchoolGrades: 9-12Distance: 1.1 mi
Schools provided by the listing agent
- Middle: William T Rogers Middle School
- High: Kings Park High School
Source: OneKey® MLS as distributed by MLS GRID. This data may not be complete. We recommend contacting the local school district to confirm school assignments for this home.
Get a cash offer in 3 minutes
Find out how much your home could sell for in as little as 3 minutes with a no-obligation cash offer.
Estimated market value
$885,700
Get a cash offer in 3 minutes
Find out how much your home could sell for in as little as 3 minutes with a no-obligation cash offer.
Estimated market value
$885,700
- New York
- Suffolk County
- Kings Park
- 11754
- 65 Manitou Trail Unit 65
Nearby cities
Nearby zip codes
Other Kings Park Topics
