Skip main navigation
Sold for $226,000
  • $226,000

    65 Mill Pond Dr, Lancaster, PA 17603

    3beds
    1,344sqft
    Townhouse
    Built in 1995
    3,920 Square Feet Lot
    $-- Zestimate®
    $168/sqft
    $2,094 Estimated rent

    Home value

    Not available

    Estimated sales range

    Not available

    $2,094/mo

    Zestimate® history
    Loading
    Loading...

    Owner options

    List your home for rent

    $2,094/mo

    Rent Zestimate®

    Find your next renter with Zillow Rental Manager. Plus, with online applications, you can quickly screen prospective tenants – for free.

    Learn more

    $2,094/mo

    Rent Zestimate®

    Refinance and save

    $1,579/mo

    Est. payment

    Refinancing to a lower rate could help reduce your monthly payments and save thousands over the life of the loan.

    See today's rates

    $1,579/mo

    Est. payment

    Explore your selling options

    Work with a Zillow partner agent

    Leverage their expertise and Zillow's premium Showcase listings to get your home seen by more buyers.

    Get started

    List with your own agent

    Get your home in front of millions of buyers by listing it on Zillow.

    Learn how to do it

    Sell it yourself

    Take full control of how buyers see your home on Zillow by listing For Sale by Owner (FSBO).

    List your home

    What's special

    Plenty of storageFamily room with fireplace
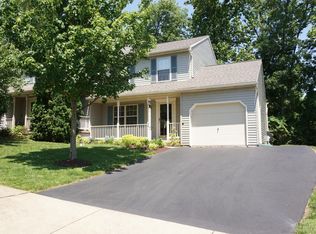
    Bring your decorating ideas and make this home your own. Super Value in Lancaster School District in close proximity to amenities such as shopping, markets, medical facilities, and restaurants. Enjoy off street parking in your Attached Garage and driveway. Over 1,300 sq ft of finished living featuring 3 Bedrooms and 2.5 Bathrooms. The main level features a formal Living Room, Eat-In Kitchen with Dining Area, Family Room with Fireplace, and Half Bath. Second level has 3 Bedrooms and 2 Full Baths. Plenty of storage. Home is conveniently located with easy commute to Harrisburg, or for your Baltimore or DC commute. Don’t delay, Schedule your private tour Today! Take a look, you won't be disappointed! Home is owned by U.S. Department of Housing and Urban Development (HUD), Case #441-917155. Home is eligible for FHA Financing: IE (Insured Escrow). Also qualifies for FHA 203K Rehab Financing. Finance Home Improvements Into Your New Mortgage! Insurability subject to buyers appraisal. Buyer pays all transfer costs. Seller makes no representations or warranties as to property condition. Sold As-Is. Seller will do no repairs. Seller may contribute up to 3% for buyer’s closing costs, upon buyer request. ALL REQUIRED MUNICIPAL INSPECTIONS, IF ANY, ARE THE RESPONSIBILITY OF THE BUYER. Buyer responsible for HOA Capital Contribution Fee and Resale Package Fees. See Additional Information in Associated Documents. Equal Housing Opportunity.

    Zillow last checked:

    Listing updated:

    Listed by:

    Bradley D Snouffer 717-515-4903,

    American Eagle Realty

    Bought with:

    Gregory Melton, RS202253L

    Highland Realty Group LLC

    Source: Bright MLS,MLS#: PALA2080760MLS Logo

    Facts & features

    Interior

    Bedrooms & bathrooms
    • Bedrooms: 3
    • Bathrooms: 2
    • Full bathrooms: 1
    • 1/2 bathrooms: 1
    • Main level bathrooms: 1
    Bedroom 1
    • Features: Ceiling Fan(s), Flooring - Carpet
    • Level: Upper
    Bedroom 2
    • Features: Ceiling Fan(s), Flooring - Carpet
    • Level: Upper
    Bedroom 3
    • Features: Ceiling Fan(s), Flooring - Carpet
    • Level: Upper
    Bathroom 1
    • Features: Bathroom - Stall Shower, Flooring - Vinyl
    • Level: Upper
    Bathroom 2
    • Features: Bathroom - Tub Shower, Flooring - Vinyl
    • Level: Upper
    Basement
    • Features: Basement - Unfinished
    • Level: Lower
    Family room
    • Features: Fireplace - Gas, Flooring - Carpet
    • Level: Main
    Half bath
    • Features: Flooring - Vinyl
    • Level: Main
    Kitchen
    • Features: Countertop(s) - Solid Surface, Dining Area, Double Sink, Flooring - Vinyl, Eat-in Kitchen, Kitchen - Electric Cooking
    • Level: Main
    Living room
    • Features: Flooring - Carpet
    • Level: Main
    Heating
    • Forced Air, Electric
    Cooling
    • Central Air, Electric
    Appliances
    • Included: Electric Water Heater
    • Laundry: In Basement
    Features
    • Bathroom - Tub Shower, Bathroom - Stall Shower, Breakfast Area, Ceiling Fan(s), Combination Kitchen/Dining, Dining Area, Family Room Off Kitchen, Floor Plan - Traditional, Eat-in Kitchen, Dry Wall
    • Flooring: Carpet, Vinyl
    • Windows: Double Pane Windows
    • Basement: Full,Unfinished
    • Number of fireplaces: 1
    • Fireplace features: Corner, Glass Doors
    Interior area
    • Total structure area: 2,016
    • Total interior livable area: 1,344 sqft
    • Finished area above ground: 1,344
    • Finished area below ground: 0

    Property

    Parking
    • Total spaces: 3
    • Parking features: Garage Faces Front, Garage Door Opener, Driveway, Attached
    • Attached garage spaces: 1
    • Uncovered spaces: 2
    • Details: Garage Sqft: 240
    Accessibility
    • Accessibility features: None
    Features
    • Levels: Two
    • Stories: 2
    • Exterior features: Lighting
    • Pool features: None
    Lot
    • Size: 3,920 sqft
    • Features: Backs - Open Common Area, Front Yard, Rear Yard, Suburban
    Details
    • Additional structures: Above Grade, Below Grade
    • Parcel number: 3408799700000
    • Zoning: RS
    • Special conditions: HUD Owned

    Construction

    Type & style
    • Home type: Townhouse
    • Architectural style: Colonial
    • Property subtype: Townhouse
    Materials
    • Vinyl Siding
    • Foundation: Block
    • Roof: Shingle
    Condition
    • New construction: No
    • Year built: 1995

    Utilities & green energy

    • Electric: Circuit Breakers
    • Sewer: Public Sewer
    • Water: Public

    Community & neighborhood

    Location
    • Region: Lancaster
    • Subdivision: Gable Park Woods
    • Municipality: LANCASTER TWP

    HOA & financial

    HOA
    • Has HOA: Yes
    • HOA fee: $25 monthly
    • Services included: Common Area Maintenance
    • Association name: GABLE PARK WOODS ASSOCIATION

    Other

    Other facts
    • Listing agreement: Exclusive Right To Sell
    • Listing terms: FHA 203(b),FHA 203(k)
    • Ownership: Fee Simple
    • Road surface type: Black Top

    Price history

    DateEventPrice
    5/29/2026Sold$226,000-0.4%$168/sqft
    Source: Bright MLS #PALA2080760 Report a problem
    4/7/2026Pending sale$226,900$169/sqft
    Source: Bright MLS #PALA2080760 Report a problem
    4/3/2026Price change$226,900-10%$169/sqft
    Source: Bright MLS #PALA2080760 Report a problem
    2/20/2026Listed for sale$252,000$188/sqft
    Source: Bright MLS #PALA2080760 Report a problem
    12/30/2025Pending sale$252,000$188/sqft
    Source: Bright MLS #PALA2080760 Report a problem
    12/12/2025Listed for sale$252,000-2.3%$188/sqft
    Source: Bright MLS #PALA2080760 Report a problem
    3/21/2025Sold$257,955$192/sqft
    Source: Public Record Report a problem

    Public tax history

    YearProperty taxesTax assessment
    2025$3,754 +1.5%$128,300
    2024$3,700 +2.4%$128,300
    2023$3,615 +6.3%$128,300
    2022$3,399 $128,300
    2021$3,399 +593.4%$128,300
    2020$490 -84.8%$128,300
    2019$3,227 +558.2%$128,300
    2018$490 -86.9%$128,300 +11.9%
    2017$3,750 +1.9%$114,700
    2016$3,681 +39.8%$114,700
    2015$2,633 $114,700
    2014$2,633 $114,700
    2013-- $114,700
    2012-- $114,700
    2011-- $114,700
    2010-- $114,700
    2009-- $114,700
    2007-- $114,700
    2006-- $114,700
    2005-- $114,700 +19.5%
    2004-- $96,000
    2003-- $96,000
    2002-- $96,000
    2000-- $96,000

    Find assessor info on the county website

    Neighborhood: Prospect Heights

    Nearby schools

    GreatSchools rating
    Schools provided by the listing agent
    • Elementary: Martin Luther King
    • Middle: Martin Meylin M.s.
    • High: Mccaskey Campus
    • District: School District Of Lancaster

    Source: Bright MLS. This data may not be complete. We recommend contacting the local school district to confirm school assignments for this home.

    Get pre-qualified for a loan
    At Zillow Home Loans, we can pre-qualify you in as little as 5 minutes with no impact to your credit score.

    An equal housing lender. NMLS #10287.