Skip main navigation
Closed
  • $439,000

    65 Nicholas Dr W, Des Plaines, IL 60016

    3beds
    1,803sqft
    Townhouse, Single Family Residence
    Built in 2019
    1,387 Square Feet Lot
    $472,600 Zestimate®
    $243/sqft
    $3,572 Estimated rent

    Home value

    $472,600

    $449,000 - $501,000

    $3,572/mo

    Zestimate® history
    Loading
    Loading...

    Owner options

    List your home for rent

    $3,572/mo

    Rent Zestimate®

    Find your next renter with Zillow Rental Manager. Plus, with online applications, you can quickly screen prospective tenants – for free.

    Learn more

    $3,572/mo

    Rent Zestimate®

    Refinance and save

    $3,336/mo

    Est. payment

    Refinancing to a lower rate could help reduce your monthly payments and save thousands over the life of the loan.

    See today's rates

    $3,336/mo

    Est. payment

    Explore your selling options

    Work with a Zillow partner agent

    Leverage their expertise and Zillow's premium Showcase listings to get your home seen by more buyers.

    Get started

    List with your own agent

    Get your home in front of millions of buyers by listing it on Zillow.

    Learn how to do it

    Sell it yourself

    Take full control of how buyers see your home on Zillow by listing For Sale by Owner (FSBO).

    List your home

    What's special

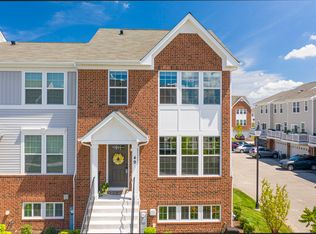
    Beautiful and like-new! Get set for a unique opportunity to own a corner unit on the parkway with a private side yard in Buckingham Place! New in 2019, the original owner continued to improve this light-filled unit, adding new carpeting and lighting fixtures in 2023 and repainting bedrooms as well. They revamped all three bathrooms in 2021, from an overhaul of the primary suite to the powder room. Updates in the kitchen include a beautiful backsplash, lighting fixtures and hardware. Enjoy entertaining with a completely open concept from island seating to a huge dining space and living area all connected. It's perfect for today's living! Plenty of space for everyone with the lower-level family room and additional storage closets. The basement attaches to the large 2-car garage featuring recently-added ceiling storage racks. Smart additions include an easy-to access second-floor laundry and an oversized balcony right off the kitchen and dining areas! This builder-designated premium lot comes complete with additional green space in the form of a private side yard with extra room for flower beds and the front parkway right outside your front door. The neighborhood is a dog-owner's dream with a dog park across from the playground and basketball courts. Everything is right around the corner giving you quick access while maintaining peace and quiet. A security system keeps things in lock and check at all times. Close to Metra, major roads in all directions & exactly one mile from downtown Des Plaines, come see it quick!

    Zillow last checked:

    Listing updated:

    Listed by:

    Nevin Nelson 224-699-5002,

    Redfin Corporation

    Bought with:

    Michelle Wendell

    Berkshire Hathaway HomeServices Starck Real Estate

    Source: MRED as distributed by MLS GRID,MLS#: 12142760MLS Logo

    Facts & features

    Interior

    Bedrooms & bathrooms
    • Bedrooms: 3
    • Bathrooms: 3
    • Full bathrooms: 2
    • 1/2 bathrooms: 1
    Rooms
    • Room types: Walk In Closet, Storage
    Primary bedroom
    • Features: Flooring (Carpet), Bathroom (Full)
    • Level: Second
    • Area: 208 Square Feet
    • Dimensions: 13X16
    Bedroom 2
    • Features: Flooring (Carpet)
    • Level: Second
    • Area: 121 Square Feet
    • Dimensions: 11X11
    Bedroom 3
    • Features: Flooring (Carpet)
    • Level: Second
    • Area: 120 Square Feet
    • Dimensions: 12X10
    Dining room
    • Features: Flooring (Wood Laminate)
    • Level: Main
    • Dimensions: COMBO
    Family room
    • Features: Flooring (Carpet)
    • Level: Basement
    • Area: 255 Square Feet
    • Dimensions: 17X15
    Kitchen
    • Features: Kitchen (Island, Granite Counters), Flooring (Wood Laminate)
    • Level: Main
    • Area: 336 Square Feet
    • Dimensions: 21X16
    Laundry
    • Features: Flooring (Vinyl)
    • Level: Second
    • Area: 25 Square Feet
    • Dimensions: 5X5
    Living room
    • Features: Flooring (Wood Laminate)
    • Level: Main
    • Area: 342 Square Feet
    • Dimensions: 18X19
    Storage
    • Features: Flooring (Other)
    • Level: Basement
    • Area: 48 Square Feet
    • Dimensions: 8X6
    Walk in closet
    • Features: Flooring (Carpet)
    • Level: Second
    • Area: 56 Square Feet
    • Dimensions: 8X7
    Heating
    • Natural Gas, Forced Air
    Cooling
    • Central Air
    Appliances
    • Included: Range, Microwave, Dishwasher, Refrigerator, Disposal, Stainless Steel Appliance(s)
    • Laundry: Upper Level, Gas Dryer Hookup, In Unit, Laundry Closet
    Features
    • Storage, Walk-In Closet(s)
    • Flooring: Laminate
    • Basement: Finished,Partial
    • Common walls with other units/homes: End Unit
    Interior area
    • Total structure area: 0
    • Total interior livable area: 1,803 sqft

    Property

    Parking
    • Total spaces: 2
    • Parking features: Garage Door Opener, On Site, Garage Owned, Attached, Garage
    • Attached garage spaces: 2
    • Has uncovered spaces: Yes
    Accessibility
    • Accessibility features: No Disability Access
    Features
    • Exterior features: Balcony
    Lot
    • Size: 1,387 Square Feet
    Details
    • Parcel number: 09171070320000
    • Special conditions: None
    • Other equipment: Ceiling Fan(s)

    Construction

    Type & style
    • Home type: Townhouse
    • Property subtype: Townhouse, Single Family Residence
    Materials
    • Vinyl Siding, Brick
    Condition
    • New construction: No
    • Year built: 2019

    Utilities & green energy

    • Electric: Circuit Breakers
    • Sewer: Public Sewer
    • Water: Lake Michigan

    Community & HOA

    Community
    • Security: Security System, Fire Sprinkler System, Carbon Monoxide Detector(s)
    HOA
    • Has HOA: Yes
    • Amenities included: Park
    • Services included: Insurance, Exterior Maintenance, Lawn Care, Scavenger, Snow Removal
    • HOA fee: $240 monthly
    Location
    • Region: Des Plaines

    Financial & listing details

    • Price per square foot: $243/sqft
    • Annual tax amount: $8,616
    • Date on market: 8/22/2024
    • Listing terms: Conventional
    • Ownership: Fee Simple w/ HO Assn.

    Price history

    DateEventPrice
    10/31/2024Sold$439,000-2.4%$243/sqft
    Source: MRED as distributed by MLS GRID #12142760 Report a problem
    10/30/2024Pending sale$450,000$250/sqft
    Source: MRED as distributed by MLS GRID #12142760 Report a problem
    8/31/2024Contingent$450,000$250/sqft
    Source: MRED as distributed by MLS GRID #12142760 Report a problem
    8/22/2024Listed for sale$450,000$250/sqft
    Source: MRED as distributed by MLS GRID #12142760 Report a problem

    Public tax history

    Tax history is unavailable.

    Neighborhood: 60016

    Nearby schools

    GreatSchools rating
    Schools provided by the listing agent
    • Elementary: Cumberland Elementary School
    • Middle: Chippewa Middle School
    • High: Maine West High School
    • District: 62

    Source: MRED as distributed by MLS GRID. This data may not be complete. We recommend contacting the local school district to confirm school assignments for this home.

    Get a cash offer in 3 minutes
    Find out how much your home could sell for in as little as 3 minutes with a no-obligation cash offer.
    Estimated market value
    $472,600
    Get a cash offer in 3 minutes
    Find out how much your home could sell for in as little as 3 minutes with a no-obligation cash offer.
    Estimated market value
    $472,600