Skip main navigation
Closed
  • $485,000

    65 Oakwood Ln, Scottsville, NY 14546

    3beds
    2,600sqft
    Single Family Residence
    Built in 1955
    1.6 Acres Lot
    $-- Zestimate®
    $187/sqft
    $3,090 Estimated rent

    Home value

    Not available

    Estimated sales range

    Not available

    $3,090/mo

    Zestimate® history
    Loading
    Loading...

    Owner options

    List your home for rent

    $3,090/mo

    Rent Zestimate®

    Find your next renter with Zillow Rental Manager. Plus, with online applications, you can quickly screen prospective tenants – for free.

    Learn more

    $3,090/mo

    Rent Zestimate®

    Refinance and save

    $3,574/mo

    Est. payment

    Refinancing to a lower rate could help reduce your monthly payments and save thousands over the life of the loan.

    See today's rates

    $3,574/mo

    Est. payment

    Explore your selling options

    Work with a Zillow partner agent

    Leverage their expertise and Zillow's premium Showcase listings to get your home seen by more buyers.

    Get started

    List with your own agent

    Get your home in front of millions of buyers by listing it on Zillow.

    Learn how to do it

    Sell it yourself

    Take full control of how buyers see your home on Zillow by listing For Sale by Owner (FSBO).

    List your home

    What's special

    Wb fireplaceImpeccably manicured yardPrivate composite deckHome gym spaceMicrowave with warming drawerBuilt-in refrigerator and freezerInviting front entry
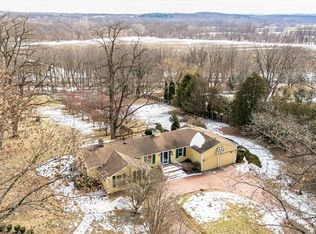
    Amazing and RARE opportunity in this sprawling contemporary-designed luxury Ranch seated on 1.6 acres of impeccably manicured yard on the highly coveted Oakwood Lane in the heart of Scottsville Village! Attractive front court and stone walkway opens to an inviting front entry. Gorgeously modeled high-end chef's kitchen has Livingstone Custom Counters, custom cabinets finished in maple and cherry, built-in refrigerator & freezer, microwave with warming drawer, coffee maker, cake mixer, wine cooler, Insta-Hot water tap, Gen-air down draft oven/range, and touch faucet. Relax or host your next BBQ in the huge 3-season room, or ample dining room offers space for more formal events. Enjoy extra privacy in the elegantly-designed Primary Suite, complete with WB fireplace, a lavish Primary bath with custom curb-less tile shower, deluxe heated bidet toilet, heated floors and towel bar, home gym space with access to a private composite deck, and convenient 1st floor laundry. Outside has been extensively landscaped and features a wide variety of plants and trees, complete with gorgeous pergola, outdoor shower, and an ample tool shed. Delayed negotiations until Tues 7/15 @ 8pm.

    Zillow last checked:

    Listing updated:

    Listed by:

    Matthew Tole matthewtole@howardhanna.com,

    Howard Hanna

    Bought with:

    Nichole Goff, 10401335176

    RE/MAX Realty Group

    Source: NYSAMLSs,MLS#: R1621152MLS LogoOriginating MLS: Rochester

    Facts & features

    Interior

    Bedrooms & bathrooms
    • Bedrooms: 3
    • Bathrooms: 3
    • Full bathrooms: 3
    • Main level bathrooms: 3
    • Main level bedrooms: 3
    Bedroom 1
    • Level: First
    Bedroom 2
    • Level: First
    Bedroom 3
    • Level: First
    Heating
    • Gas, Forced Air
    Cooling
    • Central Air
    Appliances
    • Included: Built-In Range, Built-In Oven, Built-In Refrigerator, Convection Oven, Dryer, Dishwasher, Freezer, Gas Water Heater, Microwave, See Remarks, Wine Cooler, Washer, Water Softener Owned
    • Laundry: Main Level
    Features
    • Ceiling Fan(s), Separate/Formal Dining Room, Entrance Foyer, Eat-in Kitchen, Separate/Formal Living Room, Home Office, Kitchen Island, Pantry, Solid Surface Counters, Window Treatments, Bedroom on Main Level, Convertible Bedroom, Main Level Primary, Primary Suite, Programmable Thermostat, Workshop
    • Flooring: Carpet, Ceramic Tile, Hardwood, Varies
    • Windows: Drapes, Thermal Windows
    • Basement: Full
    • Number of fireplaces: 3
    Interior area
    • Total structure area: 2,600
    • Total interior livable area: 2,600 sqft

    Property

    Parking
    • Total spaces: 2
    • Parking features: Attached, Garage, Driveway, Garage Door Opener, Other
    • Attached garage spaces: 2
    Features
    • Levels: One
    • Stories: 1
    • Patio & porch: Deck, Patio
    • Exterior features: Awning(s), Blacktop Driveway, Deck, Fully Fenced, Patio, Private Yard, See Remarks
    • Fencing: Full
    Lot
    • Size: 1.6 Acres
    • Dimensions: 242 x 345
    • Features: Rectangular, Rectangular Lot, Residential Lot, Secluded
    Details
    • Additional structures: Gazebo, Shed(s), Storage
    • Parcel number: 2656012000600002008000
    • Special conditions: Standard

    Construction

    Type & style
    • Home type: SingleFamily
    • Architectural style: Contemporary,Ranch
    • Property subtype: Single Family Residence
    Materials
    • Wood Siding, Copper Plumbing
    • Foundation: Block
    • Roof: Asphalt,Shingle
    Condition
    • Resale
    • Year built: 1955

    Utilities & green energy

    • Electric: Circuit Breakers
    • Sewer: Septic Tank
    • Water: Connected, Public
    • Utilities for property: Cable Available, High Speed Internet Available, Water Connected

    Community & HOA

    Location
    • Region: Scottsville

    Financial & listing details

    • Price per square foot: $187/sqft
    • Tax assessed value: $233,800
    • Annual tax amount: $9,524
    • Date on market: 7/9/2025
    • Cumulative days on market: 7 days
    • Listing terms: Cash,Conventional,FHA,VA Loan

    Price history

    DateEventPrice
    9/3/2025Sold$485,000+21.3%$187/sqft
    Source: NYSAMLSs #R1621152 Report a problem
    7/17/2025Pending sale$399,900$154/sqft
    Source: NYSAMLSs #R1621152 Report a problem
    7/9/2025Listed for sale$399,900+116.2%$154/sqft
    Source: NYSAMLSs #R1621152 Report a problem
    4/2/1996Sold$185,000$71/sqft
    Source: Public Record Report a problem

    Public tax history

    YearProperty taxesTax assessment
    2025-- $223,800
    2024-- $223,800
    2023-- $223,800 +5.2%
    2022-- $212,800
    2021-- $212,800
    2020-- $212,800 +4.9%
    2018-- $202,800
    2017$4,127 $202,800
    2016-- $202,800
    2015-- $202,800
    2014-- $202,800
    2013-- $202,800
    2012-- $202,800
    2011-- $202,800
    2010-- $202,800
    2009-- $202,800 +4%
    2007-- $195,000
    2006-- $195,000 +2.8%
    2005-- $189,600
    2004-- $189,600 +4.2%
    2003-- $181,900 +5%
    2002-- $173,200
    2001-- $173,200
    2000-- $173,200
    Find assessor info on the county website

    Neighborhood: 14546

    Nearby schools

    GreatSchools rating
    Schools provided by the listing agent
    • District: Wheatland-Chili

    Source: NYSAMLSs. This data may not be complete. We recommend contacting the local school district to confirm school assignments for this home.