Welcome to 50 Browns Grove, Scottsville, NY 14546—a timeless 1927 Colonial nestled on 2.4 picturesque acres in a private, natural setting, just a short walk to the Village of Scottsville. This charming 2,184-square-foot home offers 3 bedrooms, 2.5 baths, and showcases the character and craftsmanship of its era with beautiful hardwood flooring, two fireplaces, and a walk-up attic offering excellent storage.
Enjoy peaceful mornings and relaxing evenings on the full screened back porch overlooking the scenic backyard. Thoughtful updates provide modern peace of mind, including newer windows, a refurbished septic system (2025), and fresh exterior paint (2026), while preserving the home's classic appeal.
Conveniently located just minutes from shopping, restaurants, and outdoor recreation, including Oatka Creek Park with opportunities for fishing, hiking, birdwatching, horseback riding, kayaking, canoeing, and snowshoeing. The nearby Genesee Valley Greenway Trail and the many amenities and community events in the Village of Scottsville make this an exceptional place to call home. Don't miss this rare opportunity to own a classic Colonial that perfectly blends historic charm, modern updates, privacy, and an outstanding location. Delayed Negotiations 7/29 at Noon.
Under contract
$350,000
50 Browns Grv, Scottsville, NY 14546
3beds
2,184sqft
Single Family Residence
Built in 1927
2.4 Acres Lot
$-- Zestimate®
$160/sqft
$-- HOA
What's special
Two fireplacesFresh exterior paintNewer windowsBeautiful hardwood flooring
- 31 days |
- 708 |
- 41 |
Zillow last checked:
Listing updated:
Listed by:
RE/MAX Realty Group 585-248-0250,
Lisa A. Benesh 585-350-8138
Source: NYSAMLSs,MLS#: R1687841 Originating MLS: Rochester
Originating MLS: RochesterFacts & features
Interior
Bedrooms & bathrooms
- Bedrooms: 3
- Bathrooms: 3
- Full bathrooms: 2
- 1/2 bathrooms: 1
- Main level bathrooms: 1
Heating
- Gas, Forced Air
Cooling
- Central Air
Appliances
- Included: Free-Standing Range, Gas Water Heater, Oven
Features
- Den, French Door(s)/Atrium Door(s), Separate/Formal Living Room, Pantry, Pull Down Attic Stairs, Walk-In Pantry, Natural Woodwork
- Flooring: Hardwood, Tile, Varies, Vinyl
- Windows: Leaded Glass, Thermal Windows
- Basement: Full
- Attic: Pull Down Stairs
- Number of fireplaces: 2
Interior area
- Total structure area: 2,184
- Total interior livable area: 2,184 sqft
Video & virtual tour
Property
Parking
- Total spaces: 2
- Parking features: Detached, Garage, Other
- Garage spaces: 2
Features
- Levels: Two
- Stories: 2
- Patio & porch: Patio
- Exterior features: Awning(s), Dirt Driveway, Enclosed Porch, Gravel Driveway, Porch, Patio, Private Yard, See Remarks
Lot
- Size: 2.4 Acres
- Dimensions: 273 x 388
- Features: Rectangular, Rectangular Lot, Residential Lot
Details
- Parcel number: 2656012000600002006000
- Special conditions: Trust
Construction
Type & style
- Home type: SingleFamily
- Architectural style: Cape Cod,Colonial
- Property subtype: Single Family Residence
Materials
- Wood Siding
- Foundation: Poured
- Roof: Asphalt
Condition
- Resale
- Year built: 1927
Utilities & green energy
- Electric: Circuit Breakers
- Sewer: Septic Tank
- Water: Connected, Public
- Utilities for property: Water Connected
Community & HOA
Community
- Subdivision: Town/Wheatland
Location
- Region: Scottsville
Financial & listing details
- Price per square foot: $160/sqft
- Tax assessed value: $162,000
- Annual tax amount: $6,883
- Date on market: 7/23/2026
- Cumulative days on market: 10 days
- Listing terms: Cash,Conventional,FHA
Estimated market value
Not available
Estimated sales range
Not available
Not available
Price history
| Date | Event | Price |
|---|---|---|
| 7/31/2026 | Contingent | $350,000$160/sqft |
Source:  NYSAMLSs #R1687841 Report a problem NYSAMLSs #R1687841 Report a problem | ||
| 7/23/2026 | Listed for sale | $350,000+133.3%$160/sqft |
Source: NYSAMLSs #R1687841 Report a problem | ||
| 9/11/1996 | Sold | $150,000$69/sqft |
Source: Public Record Report a problem | ||
Public tax history
| Year | Property taxes | Tax assessment |
|---|---|---|
| 2025 | -- | $162,000 |
| 2024 | -- | $162,000 |
| 2023 | -- | $162,000 +10.3% |
| 2022 | -- | $146,900 |
| 2021 | -- | $146,900 |
| 2020 | -- | $146,900 |
| 2018 | -- | $146,900 |
| 2017 | $1,965 | $146,900 |
| 2016 | -- | $146,900 |
| 2015 | -- | $146,900 |
| 2014 | -- | $146,900 |
| 2013 | -- | $146,900 |
| 2012 | -- | $146,900 |
| 2011 | -- | $146,900 |
| 2010 | -- | $146,900 |
| 2009 | -- | $146,900 +0.7% |
| 2007 | -- | $145,900 |
| 2006 | -- | $145,900 |
| 2005 | -- | $145,900 |
| 2004 | -- | $145,900 |
| 2003 | -- | $145,900 |
| 2002 | -- | $145,900 |
| 2001 | -- | $145,900 +2.8% |
| 2000 | -- | $141,900 |
Find assessor info on the county website
Monthly payment
Climate risks
Neighborhood: 14546
Nearby schools
GreatSchools rating
- 6/10T J Connor Elementary SchoolGrades: PK-5Distance: 0.3 mi
- 7/10Wheatland Chili High SchoolGrades: 6-12Distance: 1 mi
Schools provided by the listing agent
- District: Wheatland-Chili
Source: NYSAMLSs. This data may not be complete. We recommend contacting the local school district to confirm school assignments for this home.
- $351,6004 bd2 ba2.1k sqft49 Browns Grv, Scottsville, NY 14546Off Market
- $191,5001 bd1 ba1.2k sqft47 Oakwood Ln, Scottsville, NY 14546Sold
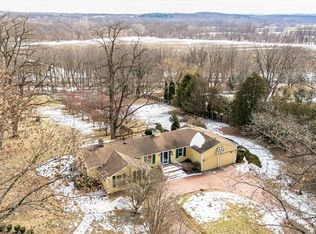
- $324,9004 bd1 ba2k sqft61 Browns Grv, Scottsville, NY 14546Off Market
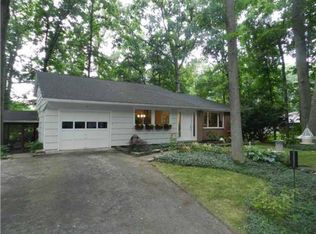
- $3,800-- bd-- ba-- sqftBrowns Grv, Scottsville, NY 14546Off Market
- $271,4002 bd1 ba2k sqft37 Browns Grv, Scottsville, NY 14546Off Market
- $343,1003 bd1 ba1.8k sqft34 Browns Grv, Scottsville, NY 14546Off Market
- $305,3004 bd2 ba1.8k sqft35 Oakwood Ln, Scottsville, NY 14546Off Market
- $269,8003 bd2 ba1.5k sqft68 Rochester St, Scottsville, NY 14546Off Market
A local agent can set up tours, give advice and negotiate with sellers.
Similar homes
- $349,0003 bd3 ba1.8k sqft35 Butterfly Ln, West Henrietta, NY 14586For Sale

 MLS ID #R1697876, Ena Gill, Listing by: Blue Horizon Realty Group. NYSAMLSs
 - $399,9004 bd3 ba2.5k sqft1011 Mile Square Rd, Pittsford, NY 14534For Sale
 MLS ID #R1696795, Tara Morgan, Listing by: GEOCA Homes LLC. NYSAMLSs
 - $349,9004 bd2 ba2k sqft105 Merryhill Dr, Rochester, NY 14625For Sale
 MLS ID #R1709254, Carla J. Rosati, Listing by: RE/MAX Realty Group. NYSAMLSs
 - $325,0003 bd3 ba1.7k sqft5891 E Henrietta Rd, Rush, NY 14543For Sale
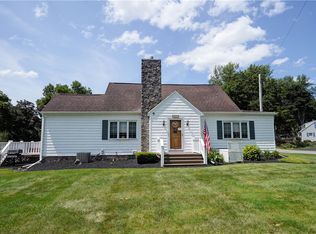 MLS ID #R1702136, Richard L. Leasure, Listing by: Howard Hanna. NYSAMLSs
 - $299,9003 bd2 ba1.7k sqft186 Ridgemont Dr, Rochester, NY 14626For SaleMLS ID #R1708338, Sharon M. Quataert, Listing by: Century 21 APEX. NYSAMLSs
- $324,9004 bd2 ba2.1k sqft9283 S Street Rd, Le Roy, NY 14482For SaleMLS ID #R1690661, Khari Sabb, Listing by: Hunt Real Estate ERA. NYSAMLSs
- $399,0003 bd2 ba2.3k sqft7786 E Main St, Lima, NY 14485For SaleMLS ID #R1701895, Irene S. Bennett, Listing by: Howard Hanna. NYSAMLSs
- $374,9004 bd3 ba2k sqft20 Chesham Way, Fairport, NY 14450For SaleMLS ID #R1708307, Carole J. Snow, Listing by: RE/MAX Realty Group. NYSAMLSs
- $314,9003 bd2 ba1.7k sqft21 W Canon Dr, Rochester, NY 14624For SaleMLS ID #R1702670, Michael R DiMino, Listing by: RE/MAX Plus. NYSAMLSs
- $399,9004 bd3 ba1.9k sqft30 Chillington Ln, Mendon, NY 14506For SaleMLS ID #R1706207, Debranne Jacob, Listing by: Howard Hanna. NYSAMLSs
- $329,9003 bd3 ba2.2k sqft1525 Elmwood Ave, Rochester, NY 14620For SaleMLS ID #R1693417, John J. McEntee, Listing by: RE/MAX Plus. NYSAMLSs
- $379,9003 bd2 ba2.6k sqft2789 Garden St, Avon, NY 14414For SaleMLS ID #R1686589, Alan S. Cole, Listing by: AB Cole Real Estate, Inc.. NYSAMLSs
- $310,0003 bd2 ba2.2k sqft82 Rye Rd, Rochester, NY 14626For SaleMLS ID #R1706844, Lynn Walsh Dates, Listing by: Keller Williams Realty Greater Rochester. NYSAMLSs
- $350,0003 bd2 ba1.4k sqft89 Edgemont Rd, Rochester, NY 14620For SaleMLS ID #R1704229, Andrew Hannan, Listing by: Real Broker NY, LLC. NYSAMLSs
- $275,0003 bd2 ba1.9k sqft206 Bastian Rd, Rochester, NY 14623For SaleMLS ID #R1704423, Kristen Osborne, Listing by: Howard Hanna. NYSAMLSs
- $419,9004 bd3 ba2.6k sqft1 Locke Dr, Pittsford, NY 14534For SaleMLS ID #R1708164, Christine Whites, Listing by: Keller Williams Realty Greater Rochester. NYSAMLSs
- $289,9004 bd3 ba2k sqft71 E Main St, Avon, NY 14414For SaleMLS ID #R1706829, Pattie M. Cavanaugh, Listing by: LivCo Realty LLC. NYSAMLSs
- $284,0004 bd2 ba1.4k sqft205 Van Voorhis Ave, Rochester, NY 14617AuctionMLS ID #B1708861, Ruth Rowe Campbell, Rowe Realty & Appraisal, Inc.. NYSAMLSs
- $375,0004 bd3 ba2.3k sqft97 Wakecliffe Dr, Rochester, NY 14616For SaleMLS ID #R1705657, Colleen M. Bracci, Listing by: RE/MAX Realty Group. NYSAMLSs
- $224,9003 bd2 ba1.1k sqft1917 Pole Bridge Rd, Avon, NY 14414For SaleMLS ID #R1708889, Kirsten Perkins, Listing by: Empire Realty Group. NYSAMLSs
