Skip main navigation
Off market
  • $1,015,900

    65 Orange Blossom Cir, Mission Viejo, CA 92694

    3beds
    2,213sqft
    Townhouse
    Built in ----
    -- sqft lot
    $1,015,900 Zestimate®
    $459/sqft
    $4,620 Estimated rent

    Home value

    $1,015,900

    $965,000 - $1.07M

    $4,620/mo

    Zestimate® history
    Loading
    Loading...

    Owner options

    List your home for rent

    $4,620/mo

    Rent Zestimate®

    Find your next renter with Zillow Rental Manager. Plus, with online applications, you can quickly screen prospective tenants – for free.

    Learn more

    $4,620/mo

    Rent Zestimate®

    Refinance and save

    $6,426/mo

    Est. payment

    Refinancing to a lower rate could help reduce your monthly payments and save thousands over the life of the loan.

    See today's rates

    $6,426/mo

    Est. payment

    Explore your selling options

    Work with a Zillow partner agent

    Leverage their expertise and Zillow's premium Showcase listings to get your home seen by more buyers.

    Get started

    List with your own agent

    Get your home in front of millions of buyers by listing it on Zillow.

    Learn how to do it

    Sell it yourself

    Take full control of how buyers see your home on Zillow by listing For Sale by Owner (FSBO).

    List your home

    What's special

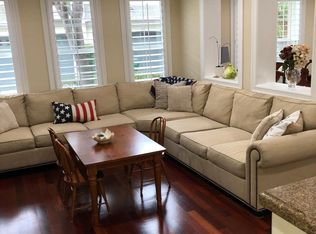
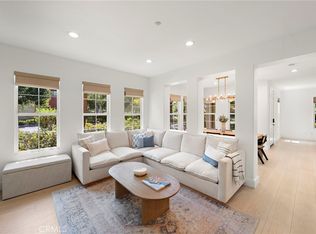
    Gourmet kitchenLuxurious primary suiteLight-filled open-concept layoutCustom tile backsplashWood-look tile flooringSeparate glass-enclosed showerSpacious family room

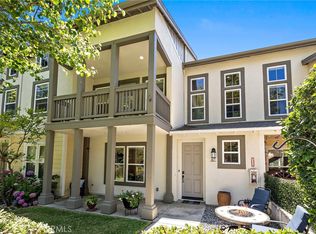
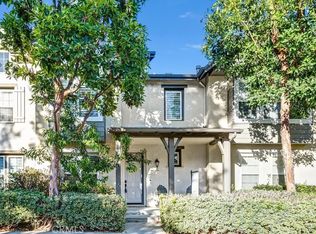
    Welcome to your dream rental in beautiful Ladera Ranch a stunning, upgraded townhome in the heart of Ladera Ranch's sought-after Terramor Village. This spacious 3-bedroom, 2.5-bath residence spans over 2,200 square feet of thoughtfully designed living space, blending classic charm with modern comfort. From the moment you enter, you're greeted by a light-filled, open-concept layout featuring wood-look tile flooring, crown molding, neutral designer paint, and built-in shelving that adds both function and flair. The heart of the home is a gourmet kitchen that's sure to impress any home chef. It features a large center island with seating, quartz countertops, stainless steel appliances, and a custom tile backsplash all opening to a spacious family room anchored by a dual-sided fireplace shared with the formal living area. Whether you're entertaining guests or enjoying a quiet evening in, the layout is perfect for creating memorable moments. Upstairs, you'll find a flexible loft space ideal for a home office, art studio, media room, or play area. The luxurious primary suite offers vaulted ceilings, custom closet organizers, and a spa-inspired bathroom complete with dual vanities, a soaking tub, and a separate glass-enclosed shower. Two generously sized secondary bedrooms share a Jack-and-Jill bath, and the upstairs laundry room with a sink and additional storage adds everyday convenience. This home also features an attached two-car garage with built-in cabinetry, overhead storage racks, and a finished epoxy floor. Energy-conscious residents will appreciate the whole-house fan, which keeps the space cool and comfortable without relying solely on A/C. Located just minutes from top-rated schools, beautiful parks, multiple pools, and Ladera Ranch's extensive trails, this home offers access to a vibrant and family-friendly lifestyle. Enjoy the amenities of multiple clubhouses, splash pads, sports courts, and community events throughout the year. With shopping, dining, and beaches just a short drive away, you'll love calling this community home. Don't miss your chance to lease this beautifully upgraded home in one of Orange County's most desirable neighborhoods. Schedule your private showing today! Renter pays for utilities including electricity, gas, water, and trash. Internet with router is included. No smoking. Pets negotiable. First month and security deposit due up front. 24-month lease preferred, although a 12-month lease possible.

    This property is not currently displayed as for sale or rent on Zillow. This may be different from what's on other websites or public sources.
    Zillow last checked:

    Listing updated:

    Source: Zillow Rentals

    Facts & features

    Interior

    Bedrooms & bathrooms
    • Bedrooms: 3
    • Bathrooms: 3
    • Full bathrooms: 2
    • 1/2 bathrooms: 1
    Heating
    • Central, Forced Air
    Cooling
    • Air Conditioner, Central Air
    Appliances
    • Included: Dishwasher, Freezer, Microwave Oven, Oven, Refrigerator
    • Laundry: In Unit
    Features
    • Flooring: Carpet, Tile
    Interior area
    • Total interior livable area: 2,213 sqft

    Property

    Parking
    • Parking features: Attached, Garage
    • Has attached garage: Yes
    • Details: Contact manager
    Features
    • Pool features: Pool
    Details
    • Additional structures: Garage(s)
    • Parcel number: 93001533

    Construction

    Type & style
    • Home type: Townhouse
    • Property subtype: Townhouse

    Community & HOA

    Community
    • Features: Pool
    • Deposit fee: $4,500
    HOA
    • Amenities included: Pool
    Location
    • Region: Mission Viejo

    Financial & listing details

    • Price per square foot: $459/sqft
    • Tax assessed value: $702,774
    • Annual tax amount: $10,282
    • Date on market: 7/28/2026
    • Date available: 09/01/2026
    • Lease term: 1 Year

    Price history

    DateEventPrice
    8/5/2026Listing removed$4,500$2/sqft
    Source: Zillow Rentals Report a problem
    7/28/2026Listed for rent$4,500$2/sqft
    Source: Zillow Rentals Report a problem
    8/17/2025Listing removed$4,500$2/sqft
    Source: CRMLS #OC25155040 Report a problem
    8/16/2025Price change$4,500-10%$2/sqft
    Source: CRMLS #OC25155040 Report a problem
    8/1/2025Listed for rent$5,000$2/sqft
    Source: CRMLS #OC25155040 Report a problem
    9/20/2018Sold$630,000$285/sqft
    Source: Public Record Report a problem
    8/15/2018Pending sale$630,000$285/sqft
    Source: Century 21 J.R. Gibson Co. #PW18193382 Report a problem
    8/9/2018Listed for sale$630,000+40%$285/sqft
    Source: CENTURY 21 J.R. Gibson Co. #PW18193382 Report a problem
    6/19/2013Sold$450,000-28.6%$203/sqft
    Source: Public Record Report a problem
    5/6/2005Sold$630,000$285/sqft
    Source: Public Record Report a problem

    Public tax history

    YearProperty taxesTax assessment
    2025$10,282 +1.8%$702,774 +2%
    2024$10,104 +1.7%$688,995 +2%
    2023$9,933 -1.5%$675,486 +2%
    2022$10,089 +2.1%$662,242 +2%
    2021$9,886 +1.2%$649,257 +1%
    2020$9,768 $642,600 +2%
    2019$9,768 +0.9%$630,000 +29.4%
    2018$9,683 +18.9%$487,016 +2%
    2017$8,141 $477,467 +2%
    2016$8,141 +0.6%$468,105 +1.5%
    2015$8,095 -1.7%$461,074 +2%
    2014$8,235 $452,043 +10%
    2013-- $410,780
    2012-- $410,780 -6%
    2011-- $437,000
    2010-- $437,000
    2009-- $437,000 -22.4%
    2008-- $563,000 -14.1%
    2007-- $655,217 +2%
    2006-- $642,370 +4.5%
    2005-- $614,500
    Find assessor info on the county website

    Neighborhood: Terramor Village

    Nearby schools

    GreatSchools rating
    Get a cash offer in 3 minutes
    Find out how much your home could sell for in as little as 3 minutes with a no-obligation cash offer.
    Estimated market value
    $1,015,900
    Get a cash offer in 3 minutes
    Find out how much your home could sell for in as little as 3 minutes with a no-obligation cash offer.
    Estimated market value
    $1,015,900