'LIVE LARGE! Estate Homes on Oversized Homesites just outside Fuquay-Varina.' 45 Homesite with loads of space and privacy! Our 'Elmhurst' home plan is so spacious and great for open floor plan living. Downstairs has a formal dining room which passes through to the gorgeous kitchen with Quartz counter tops. Sunroom/breakfast room that leads out into your screen porch. Family room is boasting with Natural Light and a Corner fireplace. Up this home has 3 very oversized bedrooms that surround a gathering loft. The Owner's suite is finished with a tray ceiling, walk in all Tile shower with Seat and double vanity. Photos of actual home!
Sold for $369,900
$369,900
65 Painter Place Bg #20, Angier, NC 27501
3beds
2,328sqft
Single Family Residence, Residential
Built in 2022
0.43 Acres Lot
$367,200 Zestimate®
$159/sqft
$2,238 Estimated rent
Home value
$367,200
$349,000 - $386,000
$2,238/mo
Zestimate® history
Owner options
List your home for rent
$2,238/mo
Rent Zestimate®
Find your next renter with Zillow Rental Manager. Plus, with online applications, you can quickly screen prospective tenants – for free.
$2,238/mo
Rent Zestimate®
Refinance and save
$2,307/mo
Est. payment
Refinancing to a lower rate could help reduce your monthly payments and save thousands over the life of the loan.
$2,307/mo
Est. payment
Explore your selling options
Work with a Zillow partner agent
Leverage their expertise and Zillow's premium Showcase listings to get your home seen by more buyers.
Get startedList with your own agent
Get your home in front of millions of buyers by listing it on Zillow.
Learn how to do itSell it yourself
Take full control of how buyers see your home on Zillow by listing For Sale by Owner (FSBO).
List your homeWhat's special
Zillow last checked:
Listing updated:
Listed by:
Alexa R Williams 919-971-7110,
DRB Group North Carolina LLC,
Susan Muiznieks 919-796-2077,
DRB Group North Carolina LLC
Bought with:
Fawn Carlene Washington, 306576
ERA Live Moore
Source: Doorify MLS,MLS#: 2473072
Facts & features
Interior
Bedrooms & bathrooms
- Bedrooms: 3
- Bathrooms: 2
- Full bathrooms: 2
Heating
- Electric, Heat Pump
Cooling
- Zoned
Appliances
- Included: Dishwasher, Electric Cooktop, Electric Water Heater, Microwave
- Laundry: Laundry Room, Upper Level
Features
- Double Vanity, High Ceilings, Pantry, Quartz Counters, Walk-In Closet(s), Walk-In Shower
- Flooring: Carpet, Vinyl
- Number of fireplaces: 1
- Fireplace features: Family Room, Propane
Interior area
- Total structure area: 2,328
- Total interior livable area: 2,328 sqft
- Finished area above ground: 2,328
- Finished area below ground: 0
Property
Parking
- Total spaces: 1
- Parking features: Garage, Garage Door Opener
Features
- Levels: Two
- Stories: 2
- Patio & porch: Deck, Porch
- Has view: Yes
Lot
- Size: 0.43 Acres
- Features: Cul-De-Sac
Details
- Parcel number: 0
- Special conditions: Seller Licensed Real Estate Professional
Construction
Type & style
- Home type: SingleFamily
- Architectural style: Contemporary
- Property subtype: Single Family Residence, Residential
Materials
- Brick, Vinyl Siding
Condition
- New construction: Yes
- Year built: 2022
- Major remodel year: 2023
Details
- Builder name: DRB HOMES
Utilities & green energy
- Sewer: Septic Tank
- Water: Public
Community & HOA
Community
- Subdivision: Brighton Glen
HOA
- Has HOA: Yes
- Services included: Trash
- HOA fee: $100 monthly
Location
- Region: Angier
Financial & listing details
- Price per square foot: $159/sqft
- Date on market: 9/8/2022
Price history
| Date | Event | Price |
|---|---|---|
| 6/27/2024 | Sold | $369,900$159/sqft |
Source:  Doorify MLS #2473072 Report a problem Doorify MLS #2473072 Report a problem | ||
| 5/21/2024 | Pending sale | $369,900$159/sqft |
Source: Doorify MLS #2473072 Report a problem | ||
| 11/15/2023 | Price change | $369,900-1.4%$159/sqft |
Source: Doorify MLS #2473072 Report a problem | ||
| 5/26/2023 | Price change | $374,990-5.1%$161/sqft |
Source: Doorify MLS #2473072 Report a problem | ||
| 5/2/2023 | Price change | $394,990-1.3%$170/sqft |
Source: Doorify MLS #2473072 Report a problem | ||
| 10/13/2022 | Price change | $399,990+1.3%$172/sqft |
Source: Doorify MLS #2473072 Report a problem | ||
| 10/11/2022 | Price change | $394,990-7.6%$170/sqft |
Source: Doorify MLS #2473072 Report a problem | ||
| 9/19/2022 | Price change | $427,343-2.3%$184/sqft |
Source: Doorify MLS #2473072 Report a problem | ||
| 9/8/2022 | Listed for sale | $437,343$188/sqft |
Source: Doorify MLS #2473072 Report a problem | ||
Public tax history
Tax history is unavailable.
Neighborhood: 27501
Nearby homes
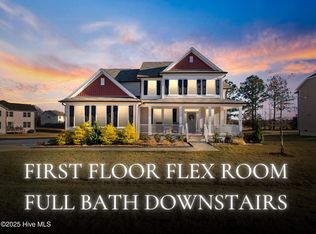
- $415,0004 bd3 ba2.9k sqft46 Two Belles Ct, Angier, NC 27501Sold
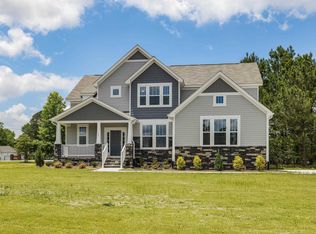
- $405,0003 bd3 ba2.8k sqft19 Two Belles Court Bg #1, Angier, NC 27501Sold
- $365,0003 bd3 ba2.3k sqft25 Painter Pl, Angier, NC 27501Sold
- $364,9903 bd3 ba2.3k sqft52 Painter Place Bg #18, Angier, NC 27501Sold
- $405,0003 bd3 ba2.8k sqft83 Two Belles Court Bg #4, Angier, NC 27501Sold
- $386,9003 bd3 ba2.8k sqft18 Two Belles Court Bg #25, Angier, NC 27501Sold
- $435,0003 bd3 ba2.9k sqft59 Two Belles Ct, Angier, NC 27501For Sale
- $414,9003 bd3 ba2.7k sqft41 Two Belles Court Bg #2, Angier, NC 27501Sold
Nearby schools
GreatSchools rating
- 8/10Benson Elementary SchoolGrades: PK-4Distance: 7.6 mi
- 7/10Benson Middle SchoolGrades: 6-8Distance: 9 mi
- 4/10West Johnston HighGrades: 9-12Distance: 5.5 mi
Schools provided by the listing agent
- Elementary: Johnston - Benson
- Middle: Johnston - Benson
- High: Johnston - W Johnston
Source: Doorify MLS. This data may not be complete. We recommend contacting the local school district to confirm school assignments for this home.
Get a cash offer in 3 minutes
Find out how much your home could sell for in as little as 3 minutes with a no-obligation cash offer.
Estimated market value
$367,200
Get a cash offer in 3 minutes
Find out how much your home could sell for in as little as 3 minutes with a no-obligation cash offer.
Estimated market value
$367,200
- North Carolina
- Johnston County
- Angier
- 27501
- 65 Painter Place Bg Unit 20
Nearby cities
Nearby zip codes
Other Angier Topics
