Come check out this beautiful brick-faced ranch located in the sought after Sunnybrook Meadows neighborhood in Fulton. This home is just a short walk away from the high school, junior high, elementary school and park! This home was recently remodeled with new flooring, windows, and doors and now boasts four bedrooms! After the renovation, the new square footage is 1580 sqft for this 4 bedroom, 2.0 bath home that features a woodburning fireplace, refinished hardwood floors throughout, a newly remodeled family room, and a spacious eat in kitchen. You will also love the large and peaceful screened in porch right off of the kitchen that provides even more living space in the warmer months. In the kitchen, you'll notice all new Mandalay Slate flooring along with the updated stainless steel appliances which will convey with the sale. The huge basement has a wood burning fireplace and is ready for the next owner to finish this space which will provide even more square footage! Seller has done some recent improvements that include bathroom upgrades, fresh paint throughout, new ceiling fans, new light fixtures, custom board and batten woodwork, and much more! Outside, you will find a large shed and refreshed landscaping.
Under contract
$249,000
65 Patrick Cir, Fulton, NY 13069
4beds
1,580sqft
Single Family Residence
Built in 1970
0.26 Acres Lot
$-- Zestimate®
$158/sqft
$-- HOA
What's special
Beautiful brick-faced ranchFresh paint throughoutNew light fixturesUpdated stainless steel appliancesRefreshed landscapingNewly remodeled family roomRefinished hardwood floors throughout
- 54 days
- 44
- 0
Zillow last checked:
Listing updated:
Listed by:
Redfin Real Estate 716-995-4685,
Timothy Hourigan 315-345-3278
Source: NYSAMLSs,MLS#: S1708110 Originating MLS: Syracuse
Originating MLS: SyracuseFacts & features
Interior
Bedrooms & bathrooms
- Bedrooms: 4
- Bathrooms: 2
- Full bathrooms: 1
- 1/2 bathrooms: 1
- Main level bathrooms: 1
- Main level bedrooms: 4
Heating
- Gas, Forced Air
Cooling
- Central Air
Appliances
- Included: Dryer, Dishwasher, Exhaust Fan, Electric Oven, Electric Range, Disposal, Gas Water Heater, Refrigerator, Range Hood, Washer
- Laundry: Main Level
Features
- Ceiling Fan(s), Entrance Foyer, Eat-in Kitchen, Separate/Formal Living Room, Pull Down Attic Stairs, Sliding Glass Door(s), Solid Surface Counters, Window Treatments, Bedroom on Main Level, Main Level Primary, Programmable Thermostat
- Flooring: Hardwood, Luxury Vinyl, Tile, Varies
- Doors: Sliding Doors
- Windows: Drapes, Thermal Windows
- Basement: Full
- Attic: Pull Down Stairs
- Number of fireplaces: 2
Interior area
- Total structure area: 1,580
- Total interior livable area: 1,580 sqft
Video & virtual tour
Property
Parking
- Parking features: Attached, Garage, Driveway
- Has attached garage: Yes
Features
- Levels: One
- Stories: 1
- Exterior features: Blacktop Driveway, Enclosed Porch, Porch, Private Yard, See Remarks
Lot
- Size: 0.26 Acres
- Dimensions: 75 x 148
- Features: Near Public Transit, Rectangular, Rectangular Lot, Residential Lot
Details
- Additional structures: Shed(s), Storage
- Parcel number: 35040025306400020190000000
- Lease amount: $0
- Special conditions: Standard
Construction
Type & style
- Home type: SingleFamily
- Architectural style: Ranch
- Property subtype: Single Family Residence
Materials
- Attic/Crawl Hatchway(s) Insulated, Brick, Vinyl Siding, Copper Plumbing
- Foundation: Block
- Roof: Asphalt,Shingle
Condition
- Resale
- Year built: 1970
Utilities & green energy
- Electric: Circuit Breakers
- Sewer: Connected
- Water: Connected, Public
- Utilities for property: Cable Available, Electricity Connected, High Speed Internet Available, Sewer Connected, Water Connected
Green energy
- Energy efficient items: Appliances, HVAC, Lighting, Windows
Community & HOA
Community
- Subdivision: Sunnybrook Mdws Ext
HOA
- Amenities included: None
Location
- Region: Fulton
Financial & listing details
- Price per square foot: $158/sqft
- Tax assessed value: $144,000
- Annual tax amount: $7,788
- Date on market: 8/20/2026
- Cumulative days on market: 54 days
- Listing terms: Cash,Conventional,FHA,VA Loan
Estimated market value
Not available
Estimated sales range
Not available
Not available
Price history
| Date | Event | Price |
|---|---|---|
| 9/8/2026 | Contingent | $249,000$158/sqft |
Source:  NYSAMLSs #S1708110 Report a problem NYSAMLSs #S1708110 Report a problem | ||
| 8/21/2026 | Listed for sale | $249,000+72.9%$158/sqft |
Source: NYSAMLSs #S1708110 Report a problem | ||
| 3/28/2022 | Sold | $144,000+20.1%$91/sqft |
Source: NYSAMLSs #S1372464 Report a problem | ||
| 3/5/2022 | Pending sale | $119,900$76/sqft |
Source: NYSAMLSs #S1372464 Report a problem | ||
| 2/7/2022 | Contingent | $119,900$76/sqft |
Source: NYSAMLSs #S1372464 Report a problem | ||
| 2/1/2022 | Listed for sale | $119,900+32.3%$76/sqft |
Source: NYSAMLSs #S1372464 Report a problem | ||
| 10/21/2016 | Sold | $90,630+0.8%$57/sqft |
Source: NYSAMLSs #S359042 Report a problem | ||
| 8/26/2016 | Pending sale | $89,900$57/sqft |
Source: CENTURY 21 Leah's Signature #S359042 Report a problem | ||
| 7/27/2016 | Listed for sale | $89,900$57/sqft |
Source: CENTURY 21 Leah's Signature #S359042 Report a problem | ||
| 11/1/1996 | Sold | $89,900$57/sqft |
Source: Public Record Report a problem | ||
Public tax history
| Year | Property taxes | Tax assessment |
|---|---|---|
| 2025 | -- | $144,000 |
| 2024 | -- | $144,000 |
| 2023 | -- | $144,000 |
| 2022 | -- | $144,000 +67.4% |
| 2021 | -- | $86,000 |
| 2020 | -- | $86,000 |
| 2019 | -- | $86,000 -5.5% |
| 2018 | -- | $91,000 |
| 2017 | $3,264 | $91,000 |
| 2016 | -- | $91,000 |
| 2015 | -- | $91,000 |
| 2014 | -- | $91,000 |
| 2013 | -- | $91,000 |
| 2012 | -- | $91,000 |
| 2011 | -- | $91,000 |
| 2010 | -- | $91,000 |
| 2009 | -- | $91,000 |
| 2008 | -- | $91,000 |
| 2007 | -- | $91,000 +19.7% |
| 2006 | -- | $76,000 |
| 2005 | -- | $76,000 |
| 2004 | -- | $76,000 |
| 2003 | -- | $76,000 |
| 2002 | -- | $76,000 |
| 2001 | -- | $76,000 |
| 2000 | -- | $76,000 |
Find assessor info on the county website
Monthly payment
Climate risks
Neighborhood: 13069
Nearby schools
Schools provided by the listing agent
- Elementary: JE Lanigan
- Middle: Fulton Junior High
- High: G. Ray Bodley High
- District: Fulton
Source: NYSAMLSs. This data may not be complete. We recommend contacting the local school district to confirm school assignments for this home.
Similar homes
- $259,4994 bd2 ba1.6k sqft1387 County Route 9, Fulton, NY 13069For Sale
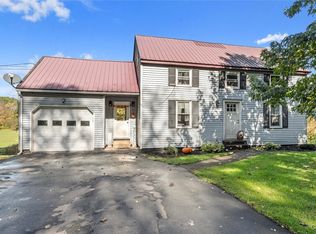
 MLS ID #S1643311, Ryan Yamini, Listing by: Hunt Real Estate ERA. NYSAMLSs
 - $249,9003 bd2 ba1.7k sqft1020 Emery St, Fulton, NY 13069For Sale
 MLS ID #S1715544, Jacob Kippen, Listing by: Rooftop Realty Group LLC. NYSAMLSs
 - $189,9003 bd1 ba936 sqft10 Ingersoll Dr, Fulton, NY 13069For Sale
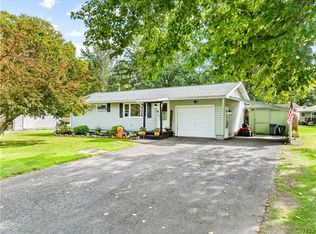 MLS ID #S1719096, Michaelanne Vail, Listing by: Century 21 Leah's Signature. NYSAMLSs
 - $214,0002 bd2 ba1.3k sqft2772 County Route 57, Fulton, NY 13069For Sale
 MLS ID #S1721798, Colleen Nash, Listing by: Yaman Real Estate. NYSAMLSs
 - $235,0004 bd2 ba2.1k sqft98 Germandale Dr, Fulton, NY 13069For SaleMLS ID #S1719766, Teri L Beckwith, Listing by: Hunt Real Estate ERA. NYSAMLSs
- $215,0004 bd2 ba1.5k sqft516 Highland St, Fulton, NY 13069For SaleMLS ID #S1713152, Patrick D Haggerty, Listing by: Century 21 Leah's Signature. NYSAMLSs
- $280,0004 bd3 ba2k sqft196-200 Russell Rd #196, Fulton, NY 13069For SaleMLS ID #S1692457, Nancy B Hayman, Listing by: Howard Hanna Real Estate. NYSAMLSs
- $269,9004 bd2 ba1.8k sqft42 Ritchie Rd, Fulton, NY 13069For SaleMLS ID #S1708289, Jeffrey Tonkin, Listing by: Century 21 Galloway Realty. NYSAMLSs
- $189,9002 bd1 ba925 sqft25 Denesha Pl, Fulton, NY 13069For SaleMLS ID #S1719478, Connor Schwartz, Listing by: The O'Hara Group. NYSAMLSs
- $349,9003 bd3 ba1.8k sqft15 Olde Maple Ave, Fulton, NY 13069For SaleMLS ID #S1709696, Gretchen M. Metnick, Listing by: Real Broker NY LLC. NYSAMLSs
- $349,0004 bd3 ba2.2k sqft833 County Route 14, Fulton, NY 13069For SaleMLS ID #R1703692, Figen Cansever, Listing by: Keller Williams Realty Greater Rochester. NYSAMLSs
- $194,5004 bd3 ba1.9k sqft213-215 Voorhees St, Fulton, NY 13069For SaleMLS ID #B1711403, Derek Greene, Listing by: The Greene Realty Group. NYSAMLSs
- $234,9003 bd1 ba1.6k sqft853 Rathburn Rd, Oswego, NY 13126For SaleMLS ID #S1720503, Nicole Rookey, Listing by: 315 Realty Partners. NYSAMLSs
- $249,9003 bd2 ba1.5k sqft215 Birchwood Blvd, Baldwinsville, NY 13027For SaleMLS ID #S1719322, Michael Miceli, Listing by: Real Broker NY LLC. NYSAMLSs
- $249,9004 bd2 ba1.9k sqft3679 Brutus Rd, Jordan, NY 13080For SaleMLS ID #S1720050, Sharon Hopler, Listing by: Howard Hanna Real Estate. NYSAMLSs
- $145,0003 bd1 ba1.2k sqft94 Worth St, Fulton, NY 13069For SaleMLS ID #S1707344, Joseph Lisowski, Listing by: Howard Hanna Real Estate. NYSAMLSs
- $210,0004 bd2 ba1.8k sqft11 Kingdom Rd, Oswego, NY 13126For SaleMLS ID #S1677333, Adam Bregou, Listing by: Skinner & Assoc. Realty LLC. NYSAMLSs
- $124,9004 bd2 ba1.3k sqft210 Goodfellow Rd #210, Fulton, NY 13069For SaleMLS ID #S1706076, Michael Miceli, Listing by: Real Broker NY LLC. NYSAMLSs
- $249,9004 bd2 ba1.8k sqft7286 State Route 104, Oswego, NY 13126For SaleMLS ID #S1713908, Ed Fayette, Listing by: Century 21 Galloway Realty. NYSAMLSs
- $264,9003 bd2 ba1.5k sqft2719 Lamson Rd, Phoenix, NY 13135For SaleMLS ID #S1712605, Angela Stevens, Listing by: Acropolis Realty Group LLC. NYSAMLSs
