Skip main navigation
Accepting backups
  • $330,000

    65 Peddlars Drive #65, Branford, CT 06405

    3beds
    1,948sqft
    : 
    Loading
    Get pre-qualified
    Condominium, Townhouse
    Built in 1979
    -- sqft lot
    $-- Zestimate®
    $169/sqft
    $376/mo HOA

    What's special

    En-suite walk-in showerCentral airPrivate parkingAttached one-car garageLarge center islandBlack hardwareMultiple balconies
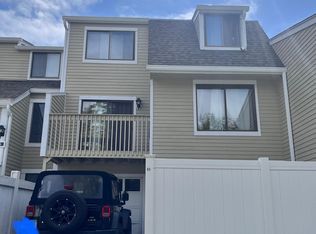
    Discover one of The Greens' most desirable townhouse offerings-an updated 3-bedroom, 2.5-bath home with three levels of bright living space, a rare unit orientation, and peaceful wooded views from the primary suite. Move-in ready and thoughtfully upgraded, this home combines style, comfort, and low-maintenance living in a sought-after Branford location. At the heart of the home is a beautifully renovated kitchen featuring a highly sought-after layout with white shaker cabinetry, quartz countertops, a large center island, tile backsplash, black hardware, and Samsung smart appliances with WiFi-enabled features. Updated kitchen plumbing, an owner-added main water shutoff valve, and numerous quality improvements add lasting value and peace of mind. Luxury vinyl flooring, fresh paint, updated bathroom vanities, new toilets, and premium Delta faucets enhance the home throughout. The spacious primary suite includes an en-suite walk-in shower and serene wooded views. Additional features include a fireplace, rec room, multiple balconies, a private patio, abundant storage, gas heat, central air, private parking, and an attached one-car garage. Residents enjoy outstanding community amenities, including a clubhouse, in-ground pool, tennis courts, and playscape. This exceptional home offers the perfect blend of privacy, space, convenience, and modern updates in a premier Branford community.
    37 days
    |
    362
    |
    17
    |

    Likely to sell faster than

    Zillow last checked:

    Listing updated:

    Listed by:

    Bria N. Durant (203)228-0816,

    RE/MAX Alliance 203-488-1641

    Source: Smart MLS,MLS#: 24183459MLS Logo

      Facts & features

      Interior

      Bedrooms & bathrooms
      • Bedrooms: 3
      • Bathrooms: 3
      • Full bathrooms: 2
      • 1/2 bathrooms: 1
      Rooms
      • Room types: Bonus Room
      Primary bedroom
      • Features: Balcony/Deck, Bedroom Suite, Sliders
      • Level: Upper
      Bedroom
      • Level: Upper
      Bedroom
      • Level: Upper
      Bathroom
      • Level: Upper
      Bathroom
      • Level: Main
      Dining room
      • Features: Balcony/Deck, Sliders
      • Level: Main
      Kitchen
      • Features: Remodeled, Quartz Counters, Kitchen Island
      • Level: Main
      Living room
      • Features: Balcony/Deck, Sliders
      • Level: Main
      Other
      • Features: Fireplace
      • Level: Lower
      Rec play room
      • Level: Lower
      Heating
      • Forced Air, Natural Gas
      Cooling
      • Central Air
      Appliances
      • Included: Oven/Range, Range Hood, Refrigerator, Dishwasher, Washer, Dryer, Water Heater
      • Laundry: Lower Level
      Features
      • Basement: Partial,Finished,Garage Access,Walk-Out Access
      • Attic: Crawl Space,Access Via Hatch
      • Number of fireplaces: 1
      Interior area
      • Total structure area: 1,948
      • Total interior livable area: 1,948 sqft
      • Finished area above ground: 1,464
      • Finished area below ground: 484

      Property

      Parking
      • Total spaces: 3
      • Parking features: Attached, Paved, Off Street, Driveway, Garage Door Opener
      • Attached garage spaces: 1
      • Has uncovered spaces: Yes
      Features
      • Stories: 3
      • Patio & porch: Patio
      • Exterior features: Balcony
      • Has private pool: Yes
      • Pool features: In Ground
      Lot
      • Features: Level
      Details
      • Additional structures: Pool House
      • Parcel number: 2472373
      • Zoning: Condo mdl05

      Construction

      Type & style
      • Home type: Condo
      • Architectural style: Townhouse
      • Property subtype: Condominium, Townhouse
      Materials
      • Wood Siding
      Condition
      • New construction: No
      • Year built: 1979

      Utilities & green energy

      • Sewer: Public Sewer
      • Water: Public
      • Utilities for property: Cable Available

      Community & HOA

      Community
      • Features: Basketball Court, Library, Medical Facilities, Park, Playground, Near Public Transport, Shopping/Mall, Tennis Court(s)
      • Subdivision: Branford Hills
      HOA
      • Has HOA: Yes
      • Amenities included: Clubhouse, Guest Parking, Playground, Pool, Tennis Court(s), Management
      • Services included: Maintenance Grounds, Snow Removal, Pool Service, Road Maintenance, Insurance
      • HOA fee: $376 monthly
      Location
      • Region: Branford

      Financial & listing details

      • Price per square foot: $169/sqft
      • Tax assessed value: $212,800
      • Annual tax amount: $4,554
      • Date on market: 6/12/2026

        Estimated market value

        Not available

        Estimated sales range

        Not available

        Not available

        Price history

        DateEventPrice
        6/12/2026Listed for sale$330,000+29.4%$169/sqft
        Source: Smart MLS #24183459 Report a problem
        8/1/2022Sold$255,000+13.3%$131/sqft
        Source: Smart MLS #170505198 Report a problem
        7/22/2022Contingent$225,000$116/sqft
        Source: Smart MLS #170505198 Report a problem
        7/8/2022Pending sale$225,000$116/sqft
        Source: William Raveis Real Estate, Mortgage & Insurance #170505198 Report a problem
        7/1/2022Listed for sale$225,000$116/sqft
        Source: Smart MLS #170505198 Report a problem

        Public tax history

        Tax history is unavailable.

        Monthly payment

        Est. payment

        Payment breakdown

        Explore the cost of this home by adjusting the details. Changes won't be saved.
        All calculations are estimates and provided by Zillow, Inc. for informational purposes only. Actual amounts may vary.
        HOA fees may include property taxes on listings classified as Co-Ops. Contact the listing agent and/or owner for fee details.
        Mortgage interest rates are dependent on a number of factors, including credit score, down payment, and repayment length. Interest rate data provided by Zillow Group Marketplace, Inc. as of 1/1/1970 from various mortgage lenders with which we have lead or other similar arrangements; the Estimated Payment is an average of those rates.
        See how much you could borrow to make a competitive offer.

        Climate risks

        Neighborhood: 06405

        Getting around

        32 / 100
        Car-Dependent
        9 / 100
        Somewhat Bikeable

        Nearby schools

        GreatSchools rating
        Schools provided by the listing agent
        • Elementary: Mary T. Murphy
        • Middle: Francis Walsh
        • High: Branford

        Source: Smart MLS. This data may not be complete. We recommend contacting the local school district to confirm school assignments for this home.

        A local agent can set up tours, give advice and negotiate with sellers.

        Browse local experts

        Similar homes