Skip main navigation
Off market
  • Price Unknown

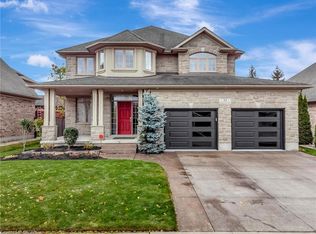
    65 Pioneer Tower Cres, Kitchener, ON N2P 2W7

    4beds
    SingleFamily
    Built in 2006
    -- sqft lot
    $-- Zestimate®
    C$--/sqft
    C$3,299 Estimated rent

    Home value

    Not available

    Estimated sales range

    Not available

    Not available

    Loading
    Loading...

    Owner options

    List your home for rent

    C$3,299/mo

    Rent Zestimate®

    Find your next renter with Zillow Rental Manager. Plus, with online applications, you can quickly screen prospective tenants – for free.

    Learn more

    C$3,299/mo

    Rent Zestimate®

    Refinance and save

    Refinancing to a lower rate could help reduce your monthly payments and save thousands over the life of the loan.

    See today's rates

    Explore your selling options

    Work with a Zillow partner agent

    Leverage their expertise and Zillow's premium Showcase listings to get your home seen by more buyers.

    Get started

    List with your own agent

    Get your home in front of millions of buyers by listing it on Zillow.

    Learn how to do it

    Sell it yourself

    Take full control of how buyers see your home on Zillow by listing For Sale by Owner (FSBO).

    List your home

    What's special

    Welcome to 65 Pioneer Tower Crescent! This model built, incredible home was renovated by Country Lane in 2016 and will truly not disappoint. No compromising of quality and functionality in this beautifully designed home, which creates a warm and inviting space to entertain and call home. Let's start with the exposed aggregate double car driveway leading into the absolutely perfect custom garage, by Sweet Garage. Upon entering the home, you will experience the spacious entrance way with engineered hardwood inviting you to further explore. The open concept of the kitchen with Homestead Woodworking cabinets and drawers, gorgeous porcelain backsplash, Miele appliances, reverse osmosis water system, bar and fridge, everything is covered. The master bedroom is spacious and the ensuite, with marble and granite inlayed heated flooring offers total comfort with a deep soaker tub and a steam shower. The main floor laundry room, with slate flooring and a granite counter features Bosch appliances. The 2nd bedroom is presently being used as an office and a 3-piece bathroom, is waiting to be used. The lower level offers two large bedrooms, a significant family room, with a gas fireplace to relax and 3-piece gorgeous bathroom, also never been used. An added bonus to all of the significant features is the gym. An unfinished area that can easily be incorporated into the lower level of the home, as the wall connecting is not a load bearing wall. The high-end features aren't limited to the interior - head outside to take in the professionally designed exterior by Monarch Fine Landscaping securing the 2013 Award Winner - Construction, with the gas fireplace, patio, water features, composite decking and privacy fencing installed within the last year. Explore the link attached. The gardens are treated 4 times per year to promote growth and sustainability. The security/alarm system comes with 8 cameras. This home definitely will not disappoint and truly a must see.

    This property is off market, which means it's not currently listed for sale or rent on Zillow. This may be different from what's available on other websites or public sources.

    Facts & features

    Interior

    Bedrooms & bathrooms
    • Bedrooms: 4
    • Bathrooms: 3
    • Full bathrooms: 3
    Appliances
    • Laundry: Main Level
    Features
    • Countertop Range, Built-In Appliances, Oven Built-in, Bar Fridge, Auto Garage Door Remote(s), Water Softener
    • Fireplace features: Natural Gas

    Property

    Details
    • Additional structures: Shed, Fence - Partial

    Construction

    Type & style
    • Home type: SingleFamily
    • Architectural style: Bungalow
    Condition
    • Year built: 2006

    Utilities & green energy

    • Sewer: Sewer (Municipal)

    Community & neighborhood

    Security
    • Security features: Carbon Monoxide Detector(s), Smoke Detector(s), Alarm System, Security System
    Location
    • Region: Kitchener

    Other

    Other facts
    • Architectural Style: Bungalow
    • Fireplace Features: Natural Gas
    • Property Type: Residential
    • Roof: Asphalt Shing
    • Cooling: Central Air
    • Features Area Influences: Shopping Nearby, Schools, Trails, Greenbelt/Conservation, Golf, Park, Hospital, Quiet Area, Highway Access
    • Security Features: Carbon Monoxide Detector(s), Smoke Detector(s), Alarm System, Security System
    • Sewer: Sewer (Municipal)
    • Exterior Features: Patio(s), Landscape Lighting, Lawn Sprinkler System, Landscaped, Lighting
    • Interior Features: Countertop Range, Built-In Appliances, Oven Built-in, Bar Fridge, Auto Garage Door Remote(s), Water Softener
    • Other Structures: Shed, Fence - Partial
    • Heating: Gas, Forced Air
    • Water Treatment: Water Softener, Reverse Osmosis
    • Location: Urban
    • Laundry Features: Main Level

    Price history

    Price history is unavailable.

    Public tax history

    Tax history is unavailable.

    Neighborhood: Pioneer Town West

    Nearby schools

    GreatSchools rating

    No schools nearby

    We couldn't find any schools near this home.

    Schools provided by the listing agent
    • Elementary: Grand View/ William Davis/ St. Anne/
    • High: St. Mary's/ Galt C.I. Jacob Hespeler/ Preston Hei

    Source: The MLS. This data may not be complete. We recommend contacting the local school district to confirm school assignments for this home.