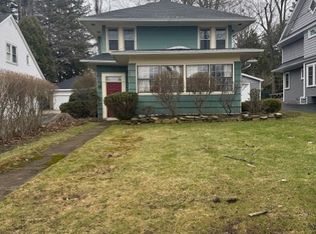
Welcome to this truly one-of-a-kind, meticulously maintained Colonial located on charming Potter Avenue in the Village of Orchard Park. This timeless home showcases stunning original woodwork throughout, preserved in exceptional condition. Step through the front door into a spacious foyer highlighted by rich natural woodwork, setting the tone for the character found throughout. The front living room features original pocket doors, gleaming hardwood floors, elegant crown moldings, and a gas fireplace framed by beautifully crafted custom woodwork. The updated kitchen offers the perfect blend of classic charm and modern convenience, featuring maple cabinetry, granite countertops, a large island with breakfast bar, and hardwood flooring. A formal dining room with crown moldings and hardwood floors provides an ideal space for entertaining. At the rear of the home, a versatile family room with an adjacent full bath offers flexibility and could easily serve as a home office or study. Upstairs, you’ll find four generously sized bedrooms. The two front bedrooms each include an additional 8x6 sitting area and dual closets, providing ample space and functionality. A full bath is located off the hallway, along with access to a walk-up attic—perfect for additional storage. Enjoy warm summer evenings on the inviting covered front porch. The property also features a large 65 x 220 lot, a two-car garage, and a spacious storage shed. Major updates include a new concrete driveway (2021), furnace and central air (approx. 10 years old), and roof (approx. 16 years old). Many new windows updated. Ideally located within walking distance to village shops and restaurants, this home has been lovingly cared for over decades and is truly in mint condition! Offers are delayed until Wed 4/22/26 at 4pm
Closed
$525,000
65 Potter Ave, Orchard Park, NY 14127
4beds
2,284sqft
Single Family Residence
Built in 1913
0.33 Acres Lot
$530,300 Zestimate®
$230/sqft
$2,684 Estimated rent
Home value
$530,300
$504,000 - $562,000
$2,684/mo
Zestimate® history
Owner options
List your home for rent
$2,684/mo
Rent Zestimate®
Find your next renter with Zillow Rental Manager. Plus, with online applications, you can quickly screen prospective tenants – for free.
$2,684/mo
Rent Zestimate®
Refinance and save
$3,633/mo
Est. payment
Refinancing to a lower rate could help reduce your monthly payments and save thousands over the life of the loan.
$3,633/mo
Est. payment
Explore your selling options
Work with a Zillow partner agent
Leverage their expertise and Zillow's premium Showcase listings to get your home seen by more buyers.
Get startedList with your own agent
Get your home in front of millions of buyers by listing it on Zillow.
Learn how to do itSell it yourself
Take full control of how buyers see your home on Zillow by listing For Sale by Owner (FSBO).
List your homeWhat's special
Four generously sized bedroomsElegant crown moldingsStunning original woodwork throughoutHardwood flooringUpdated kitchenMany new windows updatedSpacious storage shed
Zillow last checked:
Listing updated:
Listed by:
John J Ostrowski 716-573-6530,
Howard Hanna WNY Inc.
Bought with:
Garett R Farrugia, 10311204372
Robert E. Schaff, Ltd
Source: NYSAMLSs,MLS#: B1674062 Originating MLS: Buffalo
Originating MLS: BuffaloFacts & features
Interior
Bedrooms & bathrooms
- Bedrooms: 4
- Bathrooms: 2
- Full bathrooms: 2
- Main level bathrooms: 1
Bedroom 1
- Level: Second
- Dimensions: 14.00 x 13.00
Bedroom 2
- Level: Second
- Dimensions: 15.00 x 12.00
Bedroom 3
- Level: Second
- Dimensions: 13.00 x 10.00
Bedroom 4
- Level: Second
- Dimensions: 13.00 x 10.00
Dining room
- Level: First
- Dimensions: 15.00 x 13.00
Family room
- Level: First
- Dimensions: 18.00 x 11.00
Foyer
- Level: First
- Dimensions: 10.00 x 8.00
Kitchen
- Level: First
- Dimensions: 16.00 x 16.00
Living room
- Level: First
- Dimensions: 17.00 x 14.00
Heating
- Gas, Forced Air
Cooling
- Central Air
Appliances
- Included: Appliances Negotiable, Dishwasher, Gas Water Heater, Microwave
Features
- Breakfast Bar, Separate/Formal Dining Room, Entrance Foyer, Eat-in Kitchen, Separate/Formal Living Room, Granite Counters, Home Office, Kitchen Island, Natural Woodwork
- Flooring: Hardwood, Laminate, Varies
- Basement: Full,Walk-Out Access
- Number of fireplaces: 1
Interior area
- Total structure area: 2,284
- Total interior livable area: 2,284 sqft
Property
Parking
- Total spaces: 2
- Parking features: Detached, Garage
- Garage spaces: 2
Features
- Patio & porch: Covered, Porch
- Exterior features: Concrete Driveway
Lot
- Size: 0.33 Acres
- Dimensions: 65 x 220
- Features: Rectangular, Rectangular Lot, Residential Lot
Details
- Additional structures: Shed(s), Storage
- Parcel number: 1460011730500003025000
- Special conditions: Trust
Construction
Type & style
- Home type: SingleFamily
- Architectural style: Colonial
- Property subtype: Single Family Residence
Materials
- Wood Siding
- Foundation: Block
Condition
- Resale
- Year built: 1913
Utilities & green energy
- Electric: Circuit Breakers
- Sewer: Connected
- Water: Connected, Public
- Utilities for property: Sewer Connected, Water Connected
Community & HOA
Community
- Subdivision: At Sw Cor Sub
Location
- Region: Orchard Park
Financial & listing details
- Price per square foot: $230/sqft
- Tax assessed value: $81,800
- Annual tax amount: $6,416
- Date on market: 4/16/2026
- Cumulative days on market: 6 days
- Listing terms: Cash,Conventional,FHA,VA Loan
Price history
| Date | Event | Price |
|---|---|---|
| 6/1/2026 | Sold | $525,000+16.7%$230/sqft |
Source:  NYSAMLSs #B1674062 Report a problem NYSAMLSs #B1674062 Report a problem | ||
| 4/22/2026 | Pending sale | $449,900$197/sqft |
Source: NYSAMLSs #B1674062 Report a problem | ||
| 4/16/2026 | Listed for sale | $449,900$197/sqft |
Source: NYSAMLSs #B1674062 Report a problem | ||
Public tax history
| Year | Property taxes | Tax assessment |
|---|---|---|
| 2025 | -- | $81,800 |
| 2024 | -- | $81,800 |
| 2023 | -- | $81,800 |
| 2022 | -- | $81,800 |
| 2021 | -- | $81,800 |
| 2020 | -- | $81,800 |
| 2019 | -- | $81,800 |
| 2018 | -- | $81,800 |
| 2017 | $4,158 +160.5% | $81,800 |
| 2016 | $1,596 | $81,800 |
| 2015 | -- | $81,800 |
| 2014 | -- | $81,800 |
| 2013 | -- | $81,800 |
| 2012 | -- | $81,800 |
| 2011 | -- | $81,800 |
| 2010 | -- | $81,800 |
| 2009 | -- | $81,800 |
| 2008 | -- | $81,800 |
| 2007 | -- | $81,800 |
| 2006 | -- | $81,800 |
| 2005 | -- | $81,800 |
| 2004 | -- | $81,800 |
| 2003 | -- | $81,800 |
| 2002 | -- | $81,800 |
| 2001 | -- | $81,800 |
| 2000 | -- | $81,800 |
Find assessor info on the county website
Neighborhood: 14127
Nearby homes
- $326,5003 bd1 ba1.5k sqft69 Potter Ave, Orchard Park, NY 14127Off Market
- $347,1004 bd1 ba2k sqft59 Potter Ave, Orchard Park, NY 14127Off Market
- $325,4003 bd1 ba1.6k sqft53 Potter Ave, Orchard Park, NY 14127Off Market
- $330,0005 bd2 ba2.3k sqft75 Potter Ave, Orchard Park, NY 14127Sold
- $520,2003 bd2 ba1.7k sqft81 Potter Ave, Orchard Park, NY 14127Off Market
- $300,0004 bd2 ba2.4k sqft49 Potter Ave, Orchard Park, NY 14127Off Market
- $506,8004 bd4 ba2.3k sqft78 Park Pl, Orchard Park, NY 14127Off Market
- $466,0003 bd2 ba1.7k sqft85 Potter Ave, Orchard Park, NY 14127Off Market
Nearby schools
GreatSchools rating
- 5/10South Davis Elementary SchoolGrades: PK-5Distance: 0.6 mi
- 6/10Orchard Park Middle SchoolGrades: 6-8Distance: 0.4 mi
- 10/10Orchard Park High SchoolGrades: 9-12Distance: 0.7 mi
Schools provided by the listing agent
- District: Orchard Park
Source: NYSAMLSs. This data may not be complete. We recommend contacting the local school district to confirm school assignments for this home.
Sell for more on Zillow
Get a Zillow Showcase℠ listing at no additional cost and you could sell for .
$530,300
2% more
+$10,606
With Zillow Showcase(estimated)
$540,906
- New York
- Erie County
- Orchard Park
- 14127
- 65 Potter Ave
Nearby cities
Nearby zip codes
Other Orchard Park Topics
