This village home offers character , space and walkability. Yes , it needs modern touches , it has some quirks but try to find this square footage in the village ? With..s South Davis Elementary and sought after Orchard Park Schools. The first floor features a large bedroom with generous closets, six panel doors , newer hardwood floors and an adjacent full bath . Upstairs are four bedrooms with ample closets and a center hall full bath . Room sizes and closets are more than enough.
The large kitchen provides ample counter space and is fully applianced with a dishwasher, refrigerator, double oven , prep sink and counter range with vented hood. A center island and a pleasant outdoor view from the kitchen sink add to its appeal.
A covered porch off the kitchen is perfect for enjoying quiet mornings outdoors. The spacious , windowed dining room includes an expansive window seat with cedar chip paneling and central ceiling light, Hardwood floors throughout. Beautiful living room featuring a wood stove fireplace, (nwtc) , A generous library facing the street with opposing built-in bookshelves . Some newer windows throughout.
Additional features include a two-car garage with storage , a sidewalk leading from the street to the home While the home needs some attention and updates, it offers solid presence and excellent potential . See this today. It does have a shared driveway with this owner having the lion share of driveway, verbal agreement on driveway.
PS: The floor from dining room to living has a sway or dip, it has been that way for 70 years , nothing structural is happening to this , tear off roof on main house (Kaz Brothers) 2012.
All offers must be submitted by 6pm Monday January 19th 2026. Thank you .
Closed
$330,000
75 Potter Ave, Orchard Park, NY 14127
5beds
2,339sqft
Single Family Residence
Built in 1900
0.25 Acres Lot
$482,300 Zestimate®
$141/sqft
$2,715 Estimated rent
Home value
$482,300
$434,000 - $531,000
$2,715/mo
Zestimate® history
Owner options
List your home for rent
$2,715/mo
Rent Zestimate®
Find your next renter with Zillow Rental Manager. Plus, with online applications, you can quickly screen prospective tenants – for free.
$2,715/mo
Rent Zestimate®
Refinance and save
$2,270/mo
Est. payment
Refinancing to a lower rate could help reduce your monthly payments and save thousands over the life of the loan.
$2,270/mo
Est. payment
Explore your selling options
Work with a Zillow partner agent
Leverage their expertise and Zillow's premium Showcase listings to get your home seen by more buyers.
Get startedList with your own agent
Get your home in front of millions of buyers by listing it on Zillow.
Learn how to do itSell it yourself
Take full control of how buyers see your home on Zillow by listing For Sale by Owner (FSBO).
List your homeWhat's special
Two-car garage with storageHardwood floors throughoutSix panel doorsNewer hardwood floorsNewer windows throughout
Zillow last checked:
Listing updated:
Listed by:
Douglas J McFarland 716-472-8425,
Howard Hanna WNY Inc.
Bought with:
Chris H Barusic, 30BA0437487
Howard Hanna WNY Inc.
Source: NYSAMLSs,MLS#: B1654327 Originating MLS: Buffalo
Originating MLS: BuffaloFacts & features
Interior
Bedrooms & bathrooms
- Bedrooms: 5
- Bathrooms: 2
- Full bathrooms: 2
- Main level bathrooms: 1
- Main level bedrooms: 1
Bedroom 1
- Level: First
- Dimensions: 14.00 x 11.00
Bedroom 2
- Level: Second
- Dimensions: 15.00 x 12.00
Bedroom 3
- Level: Second
- Dimensions: 12.00 x 10.00
Bedroom 4
- Level: Second
- Dimensions: 12.00 x 10.00
Bedroom 5
- Level: Second
- Dimensions: 10.00 x 9.00
Den
- Level: First
- Dimensions: 16.00 x 8.00
Dining room
- Level: First
- Dimensions: 13.00 x 13.00
Kitchen
- Level: First
- Dimensions: 21.00 x 12.00
Laundry
- Level: First
- Dimensions: 5.00 x 4.00
Living room
- Level: First
- Dimensions: 21.00 x 13.00
Heating
- Gas, Baseboard, Hot Water, Radiator(s)
Appliances
- Included: Dishwasher, Exhaust Fan, Disposal, Gas Water Heater, Microwave, Refrigerator, Range Hood, Washer
- Laundry: Main Level
Features
- Ceiling Fan(s), Den, Separate/Formal Dining Room, Entrance Foyer, Eat-in Kitchen, Separate/Formal Living Room, Country Kitchen, Natural Woodwork, Window Treatments, Bedroom on Main Level, Bath in Primary Bedroom, Main Level Primary
- Flooring: Hardwood, Varies, Vinyl
- Windows: Drapes, Storm Window(s), Wood Frames
- Basement: Dirt Floor,Partial,Partially Finished,Sump Pump
- Number of fireplaces: 1
Interior area
- Total structure area: 2,339
- Total interior livable area: 2,339 sqft
Property
Parking
- Total spaces: 2
- Parking features: Detached, Garage, Garage Door Opener, Shared Driveway
- Garage spaces: 2
Features
- Levels: Two
- Stories: 2
- Patio & porch: Covered, Open, Porch
- Exterior features: Blacktop Driveway, Fence
- Fencing: Partial
Lot
- Size: 0.25 Acres
- Dimensions: 50 x 220
- Features: Near Public Transit, Rectangular, Rectangular Lot, Residential Lot
Details
- Parcel number: 1460011730500003023000
- Special conditions: Estate
Construction
Type & style
- Home type: SingleFamily
- Architectural style: Bungalow,Two Story
- Property subtype: Single Family Residence
Materials
- Block, Cedar, Concrete, Wood Siding, Copper Plumbing
- Foundation: Block
- Roof: Asphalt,Shingle
Condition
- Resale
- Year built: 1900
Utilities & green energy
- Electric: Circuit Breakers, Fuses
- Sewer: Connected
- Water: Connected, Public
- Utilities for property: Electricity Connected, High Speed Internet Available, Sewer Connected, Water Connected
Community & HOA
Location
- Region: Orchard Park
Financial & listing details
- Price per square foot: $141/sqft
- Tax assessed value: $115,400
- Annual tax amount: $8,655
- Date on market: 12/17/2025
- Cumulative days on market: 34 days
- Listing terms: Cash,Conventional
Price history
| Date | Event | Price |
|---|---|---|
| 3/30/2026 | Sold | $330,000+1.5%$141/sqft |
Source:  NYSAMLSs #B1654327 Report a problem NYSAMLSs #B1654327 Report a problem | ||
| 2/2/2026 | Pending sale | $325,000$139/sqft |
Source: NYSAMLSs #B1654327 Report a problem | ||
| 1/20/2026 | Contingent | $325,000$139/sqft |
Source: NYSAMLSs #B1654327 Report a problem | ||
| 1/9/2026 | Price change | $325,000-1.5%$139/sqft |
Source: NYSAMLSs #B1654327 Report a problem | ||
| 12/17/2025 | Listed for sale | $329,900$141/sqft |
Source: NYSAMLSs #B1654327 Report a problem | ||
Public tax history
| Year | Property taxes | Tax assessment |
|---|---|---|
| 2025 | -- | $115,400 |
| 2024 | -- | $115,400 |
| 2023 | -- | $115,400 |
| 2022 | -- | $115,400 |
| 2021 | -- | $115,400 |
| 2020 | -- | $115,400 |
| 2019 | -- | $115,400 |
| 2018 | -- | $115,400 |
| 2017 | $4,793 +378.1% | $115,400 |
| 2016 | $1,002 | $115,400 |
| 2015 | -- | $115,400 |
| 2014 | -- | $115,400 |
| 2013 | -- | $115,400 |
| 2012 | -- | $115,400 |
| 2011 | -- | $115,400 |
| 2010 | -- | $115,400 |
| 2009 | -- | $115,400 |
| 2008 | -- | $115,400 |
| 2007 | -- | $115,400 |
| 2006 | -- | $115,400 |
| 2005 | -- | $115,400 |
| 2004 | -- | $115,400 |
| 2003 | -- | $115,400 |
| 2002 | -- | $115,400 |
| 2001 | -- | $115,400 |
| 2000 | -- | $115,400 |
Find assessor info on the county website
Neighborhood: 14127
Nearby homes
- $520,2003 bd2 ba1.7k sqft81 Potter Ave, Orchard Park, NY 14127Off Market
- $326,5003 bd1 ba1.5k sqft69 Potter Ave, Orchard Park, NY 14127Off Market
- $466,0003 bd2 ba1.7k sqft85 Potter Ave, Orchard Park, NY 14127Off Market

- $525,0004 bd2 ba2.2k sqft65 Potter Ave, Orchard Park, NY 14127Sold
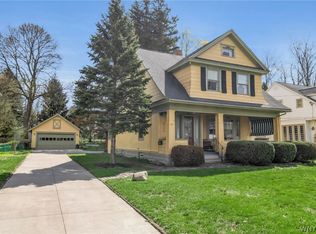
- $347,1004 bd1 ba2k sqft59 Potter Ave, Orchard Park, NY 14127Off Market
- $392,3004 bd1 ba2.8k sqft93 Potter Ave, Orchard Park, NY 14127Off Market
- $472,1004 bd2 ba2.3k sqft86 Park Pl, Orchard Park, NY 14127Off Market
- $401,9003 bd1 ba1.8k sqft76 Potter Ave, Orchard Park, NY 14127Off Market
Nearby schools
GreatSchools rating
- 5/10South Davis Elementary SchoolGrades: PK-5Distance: 0.6 mi
- 6/10Orchard Park Middle SchoolGrades: 6-8Distance: 0.4 mi
- 10/10Orchard Park High SchoolGrades: 9-12Distance: 0.7 mi
Schools provided by the listing agent
- Elementary: South Davis Elementary
- Middle: Orchard Park Middle
- High: Orchard Park High
- District: Orchard Park
Source: NYSAMLSs. This data may not be complete. We recommend contacting the local school district to confirm school assignments for this home.
Sell for more on Zillow
Get a Zillow Showcase℠ listing at no additional cost and you could sell for .
$482,300
2% more
+$9,646
With Zillow Showcase(estimated)
$491,946
- New York
- Erie County
- Orchard Park
- 14127
- 75 Potter Ave
Nearby cities
Nearby zip codes
Other Orchard Park Topics
