This charming 1.5-story ranch-style home boasts a grey exterior with white trim, enhanced by a mix of board and batten siding and vinyl shakes. Stone steps lead to a wood front door with divided obscured glass. The main floor offers convenience with both the primary and guest bedrooms. The heart of the home is an open-concept kitchen and family room, highlighted by a wall-mounted fireplace within a shiplap accent wall and a box mantle. The kitchen features white cabinetry, a contrasting green accent island with a granite countertop, and a tile backsplash, all complemented by a sunny breakfast nook. A walk-in pantry provides ample storage. Off the foyer, a study with double glass doors includes built-in bookshelves. The laundry room is equipped with a shelf and utility sink. The guest bathroom includes a tub with tiled shower walls and a niche. The primary bedroom is a serene retreat with a trey ceiling and crown molding. Its private bath features a large tiled walk-in shower, a separate soaking tub, dual vanities with granite countertops, black hardware and fixtures, and a spacious walk-in closet with wood shelving and sweater boxes. Upstairs, the second floor presents a large bonus room, a third bedroom, and a full bath, along with ample walk-in storage space and potential for future expansion. Outdoor living is extended to a screened back porch with a vaulted wood ceiling and ceiling fan.
Sold for $530,000
$530,000
65 Purslane Dr, Franklinton, NC 27525
3beds
2,400sqft
Single Family Residence, Residential
Built in 2025
0.73 Acres Lot
$519,100 Zestimate®
$221/sqft
$2,696 Estimated rent
Home value
$519,100
$452,000 - $597,000
$2,696/mo
Zestimate® history
Owner options
List your home for rent
$2,696/mo
Rent Zestimate®
Find your next renter with Zillow Rental Manager. Plus, with online applications, you can quickly screen prospective tenants – for free.
$2,696/mo
Rent Zestimate®
Refinance and save
$3,507/mo
Est. payment
Refinancing to a lower rate could help reduce your monthly payments and save thousands over the life of the loan.
$3,507/mo
Est. payment
Explore your selling options
Work with a Zillow partner agent
Leverage their expertise and Zillow's premium Showcase listings to get your home seen by more buyers.
Get startedList with your own agent
Get your home in front of millions of buyers by listing it on Zillow.
Learn how to do itSell it yourself
Take full control of how buyers see your home on Zillow by listing For Sale by Owner (FSBO).
List your homeWhat's special
Large bonus roomSunny breakfast nookStone stepsWalk-in pantryWhite cabinetryBuilt-in bookshelves
Zillow last checked:
Listing updated:
Listed by:
Greg Dyer 919-539-4986,
Julie Wright Realty Group LLC,
Wendy Dyer 919-593-8889,
Julie Wright Realty Group LLC
Bought with:
Karl Stromberg, 310370
DASH Carolina
Source: Doorify MLS,MLS#: 10112303
Facts & features
Interior
Bedrooms & bathrooms
- Bedrooms: 3
- Bathrooms: 3
- Full bathrooms: 3
Heating
- Electric, Forced Air, Heat Pump
Cooling
- Central Air, Electric, Heat Pump
Appliances
- Included: Dishwasher, Electric Range, Electric Water Heater, Microwave, Plumbed For Ice Maker
- Laundry: Electric Dryer Hookup, Laundry Room, Main Level, Sink, Washer Hookup
Features
- Entrance Foyer, Granite Counters, Kitchen Island, Open Floorplan, Soaking Tub, Storage, Tray Ceiling(s), Walk-In Closet(s), Walk-In Shower
- Flooring: Carpet, Vinyl, Tile
- Basement: Block, Crawl Space
- Number of fireplaces: 1
- Fireplace features: Electric, Family Room
Interior area
- Total structure area: 2,400
- Total interior livable area: 2,400 sqft
- Finished area above ground: 2,400
- Finished area below ground: 0
Property
Parking
- Total spaces: 2
- Parking features: Concrete, Garage, Garage Door Opener, Garage Faces Front
- Attached garage spaces: 2
- Uncovered spaces: 2
Features
- Levels: One and One Half, Two
- Stories: 2
- Patio & porch: Front Porch
- Has view: Yes
Lot
- Size: 0.73 Acres
Details
- Parcel number: 1845272201
- Special conditions: Standard
Construction
Type & style
- Home type: SingleFamily
- Architectural style: Traditional
- Property subtype: Single Family Residence, Residential
Materials
- Stone, Vinyl Siding
- Foundation: Block
- Roof: Shingle, Asphalt
Condition
- New construction: Yes
- Year built: 2025
- Major remodel year: 2025
Details
- Builder name: Bailey Custom Homes
Utilities & green energy
- Sewer: Septic Tank
- Water: Well
- Utilities for property: Cable Available, Electricity Connected, Septic Connected
Community & HOA
Community
- Subdivision: Woodland Park
HOA
- Has HOA: Yes
- Amenities included: None
- Services included: None
- HOA fee: $350 annually
Location
- Region: Franklinton
Financial & listing details
- Price per square foot: $221/sqft
- Date on market: 7/28/2025
- Road surface type: Asphalt
Price history
| Date | Event | Price |
|---|---|---|
| 11/21/2025 | Sold | $530,000-2.3%$221/sqft |
Source:  Doorify MLS #10112303 Report a problem Doorify MLS #10112303 Report a problem | ||
| 10/23/2025 | Pending sale | $542,500$226/sqft |
Source: Doorify MLS #10112303 Report a problem | ||
| 7/28/2025 | Listed for sale | $542,500$226/sqft |
Source: Doorify MLS #10112303 Report a problem | ||
Public tax history
Tax history is unavailable.
Neighborhood: 27525
Nearby homes
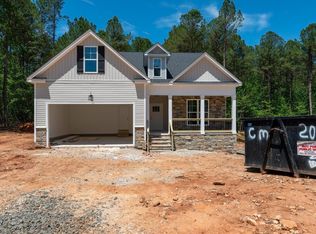
- $420,0003 bd3 ba2k sqft85 Purslane Dr, Franklinton, NC 27525Sold

- $495,0003 bd3 ba2.1k sqft90 Purslane Dr, Franklinton, NC 27525Sold
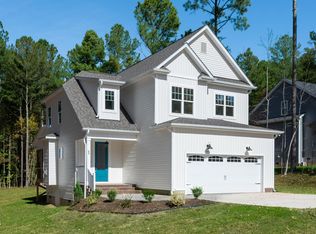
- $450,0003 bd3 ba2k sqft60 Purslane Dr, Franklinton, NC 27525Sold
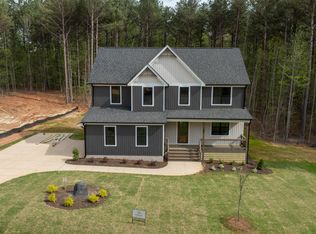
- $557,0004 bd4 ba2.5k sqft80 Purslane Dr, Franklinton, NC 27525Sold
- $524,9003 bd3 ba2.5k sqft70 Purslane Dr, Franklinton, NC 27525Sold
- $439,8003 bd2 ba2.1k sqft45 Purslane Dr, Franklinton, NC 27525Off Market
- $402,7003 bd3 ba2k sqft35 Purslane Dr, Franklinton, NC 27525Off Market
- $144,0001.76 Acres20 Purslane Dr, Franklinton, NC 27525Off Market
Nearby schools
GreatSchools rating
- 4/10Franklinton ElementaryGrades: PK-5Distance: 3.2 mi
- 6/10Franklinton Middle SchoolGrades: 6-8Distance: 3.4 mi
- 6/10Franklinton HighGrades: 9-12Distance: 5.1 mi
Schools provided by the listing agent
- Elementary: Franklin - Franklinton
- Middle: Franklin - Franklinton
- High: Franklin - Franklinton
Source: Doorify MLS. This data may not be complete. We recommend contacting the local school district to confirm school assignments for this home.
Get a cash offer in 3 minutes
Find out how much your home could sell for in as little as 3 minutes with a no-obligation cash offer.
Estimated market value
$519,100
Get a cash offer in 3 minutes
Find out how much your home could sell for in as little as 3 minutes with a no-obligation cash offer.
Estimated market value
$519,100
- North Carolina
- Franklin County
- Franklinton
- 27525
- 65 Purslane Dr
Nearby cities
Nearby zip codes
Other Franklinton Topics
