Custom-built home , Braelynn Homes. This home features luxurious LVP flooring throughout the main living areas. Kitchen boasts granite countertops, custom-painted cabinetry, and sleek stainless steel appliances. A breakfast bar with barstool seating and corner pantry completes this culinary haven. The open-concept floor plan seamlessly connects the spacious family and dining rooms, providing effortless flow and easy access to the rear deck. Owner's suite has a vaulted ceiling, and plush carpeting for added comfort. The en-suite bathroom is a spa-like oasis with LVT flooring, a dual vanity with quartz countertops, a tile-surround walk-in shower, and a generously sized walk-in closet. The family room is the heart of the home, anchored by a custom-built gas log fireplace with a stylish mantle. Upstairs, a large bonus/rec room offers endless possibilities for entertainment and relaxation.
Sold for $557,000
$557,000
80 Purslane Dr, Franklinton, NC 27525
4beds
2,570sqft
Single Family Residence, Residential
Built in 2024
0.84 Acres Lot
$558,100 Zestimate®
$217/sqft
$2,776 Estimated rent
Home value
$558,100
$480,000 - $647,000
$2,776/mo
Zestimate® history
Owner options
List your home for rent
$2,776/mo
Rent Zestimate®
Find your next renter with Zillow Rental Manager. Plus, with online applications, you can quickly screen prospective tenants – for free.
$2,776/mo
Rent Zestimate®
Refinance and save
$3,689/mo
Est. payment
Refinancing to a lower rate could help reduce your monthly payments and save thousands over the life of the loan.
$3,689/mo
Est. payment
Explore your selling options
Work with a Zillow partner agent
Leverage their expertise and Zillow's premium Showcase listings to get your home seen by more buyers.
Get startedList with your own agent
Get your home in front of millions of buyers by listing it on Zillow.
Learn how to do itSell it yourself
Take full control of how buyers see your home on Zillow by listing For Sale by Owner (FSBO).
List your homeWhat's special
Custom-built gas log fireplaceStylish mantleRear deckBreakfast barVaulted ceilingTile-surround walk-in showerFamily room
Zillow last checked:
Listing updated:
Listed by:
Greg Dyer 919-539-4986,
Julie Wright Realty Group LLC,
Wendy Dyer 919-593-8889,
Julie Wright Realty Group LLC
Bought with:
Robert Brown, 303698
Century 21 Triangle Group
Source: Doorify MLS,MLS#: 10069225
Facts & features
Interior
Bedrooms & bathrooms
- Bedrooms: 4
- Bathrooms: 4
- Full bathrooms: 3
- 1/2 bathrooms: 1
Heating
- Electric, Heat Pump
Cooling
- Central Air, Electric, Heat Pump
Appliances
- Included: Dishwasher, Electric Range, Microwave
Features
- Flooring: Carpet, Vinyl
- Number of fireplaces: 1
- Fireplace features: Family Room, Gas Log, Propane
Interior area
- Total structure area: 2,570
- Total interior livable area: 2,570 sqft
- Finished area above ground: 2,570
- Finished area below ground: 0
Property
Parking
- Total spaces: 2
- Parking features: Attached, Garage, Garage Faces Side
- Garage spaces: 2
Features
- Levels: Two
- Stories: 2
- Patio & porch: Covered
- Has view: Yes
Lot
- Size: 0.84 Acres
Details
- Parcel number: 1845270640
- Special conditions: Standard
Construction
Type & style
- Home type: SingleFamily
- Architectural style: Traditional
- Property subtype: Single Family Residence, Residential
Materials
- Vinyl Siding
- Foundation: Block
- Roof: Shingle
Condition
- New construction: Yes
- Year built: 2024
- Major remodel year: 2025
Details
- Builder name: Braelynn Homes
Utilities & green energy
- Sewer: Septic Tank
- Water: Well
Community & HOA
Community
- Subdivision: Woodland Park
HOA
- Has HOA: Yes
- Services included: None
- HOA fee: $350 annually
Location
- Region: Franklinton
Financial & listing details
- Price per square foot: $217/sqft
- Date on market: 1/4/2025
Price history
| Date | Event | Price |
|---|---|---|
| 4/30/2025 | Sold | $557,000-1.4%$217/sqft |
Source:  Doorify MLS #10069225 Report a problem Doorify MLS #10069225 Report a problem | ||
| 2/25/2025 | Pending sale | $565,000$220/sqft |
Source: Doorify MLS #10069225 Report a problem | ||
| 1/4/2025 | Listed for sale | $565,000$220/sqft |
Source: Doorify MLS #10069225 Report a problem | ||
Public tax history
Tax history is unavailable.
Neighborhood: 27525
Nearby homes
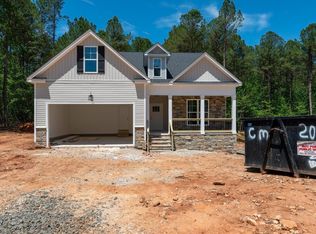
- $495,0003 bd3 ba2.1k sqft90 Purslane Dr, Franklinton, NC 27525Sold
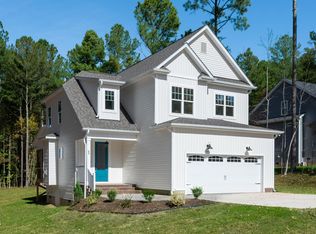
- $450,0003 bd3 ba2k sqft60 Purslane Dr, Franklinton, NC 27525Sold
- $524,9003 bd3 ba2.5k sqft70 Purslane Dr, Franklinton, NC 27525Sold
- $530,0003 bd3 ba2.4k sqft65 Purslane Dr, Franklinton, NC 27525Sold

- $61,5003 bd3 ba2.2k sqft40 Purslane Dr, Franklinton, NC 27525Sold
- $420,0003 bd3 ba2k sqft85 Purslane Dr, Franklinton, NC 27525Sold
- $144,0001.76 Acres20 Purslane Dr, Franklinton, NC 27525Off Market
- $439,8003 bd2 ba2.1k sqft45 Purslane Dr, Franklinton, NC 27525Off Market
Nearby schools
GreatSchools rating
- 4/10Franklinton ElementaryGrades: PK-5Distance: 3.2 mi
- 6/10Franklinton Middle SchoolGrades: 6-8Distance: 3.4 mi
- 6/10Franklinton HighGrades: 9-12Distance: 5.1 mi
Schools provided by the listing agent
- Elementary: Franklin - Franklinton
- Middle: Franklin - Franklinton
- High: Franklin - Franklinton
Source: Doorify MLS. This data may not be complete. We recommend contacting the local school district to confirm school assignments for this home.
Get a cash offer in 3 minutes
Find out how much your home could sell for in as little as 3 minutes with a no-obligation cash offer.
Estimated market value
$558,100
Get a cash offer in 3 minutes
Find out how much your home could sell for in as little as 3 minutes with a no-obligation cash offer.
Estimated market value
$558,100
- North Carolina
- Franklin County
- Franklinton
- 27525
- 80 Purslane Dr
Nearby cities
Nearby zip codes
Other Franklinton Topics
