Step into style, comfort, and unmatched versatility with this stunning multi-level home tucked away in one of Augusta's most desirable neighborhoods. Offering 2,700 square feet of meticulously designed living space on a landscaped 0.35-acre lot, this property delivers the perfect blend of quiet, private retreat and everyday modern convenience. Enjoy gleaming hardwood floors, warm natural light, and a cozy brick mantle fireplace in the expansive living room. The eat-in kitchen features ample cabinet storage and a breakfast bar, flowing seamlessly into a formal dining area. Step through the dining room slider out onto a massive entertaining deck that overlooks your private, in-ground pool and manicured gardens—the ultimate setup for summer BBQs, relaxation, and gathering with family and friends. Boasting 4 generous bedrooms, 2.5 bathrooms, and convenient first-floor laundry. The full walk-out daylight basement is where this home truly sets itself apart. Heated and filled with daylight, it features two additional bonus rooms designed to adapt to your lifestyle. Modern heat pumps and upgraded heating ensure year-round climate control and energy savings. Oversized 2-car attached garage, plus a paved driveway offering ample parking for guests. Enjoy peaceful suburban living just minutes from state offices, local hospitals, shopping, dining, and I-95. Schedule your showing today!
Active
$459,000
65 Quimby Street, Augusta, ME 04330
4beds
2,700sqft
Single Family Residence
Built in 1974
0.35 Acres Lot
$450,200 Zestimate®
$170/sqft
$-- HOA
What's special
Formal dining areaWarm natural lightPrivate in-ground poolMassive entertaining deckConvenient first-floor laundryGleaming hardwood floorsManicured gardens
- 1 day
- 189
- 28
Zillow last checked:
Listing updated:
Listed by:
F.O. Bailey Real Estate
Source: Maine Listings,MLS#: 1682660
Facts & features
Interior
Bedrooms & bathrooms
- Bedrooms: 4
- Bathrooms: 3
- Full bathrooms: 2
- 1/2 bathrooms: 1
Bedroom 1
- Level: Second
Bedroom 2
- Level: Second
Bedroom 3
- Level: Second
Bedroom 4
- Level: Second
Bonus room
- Level: Basement
Bonus room
- Level: Basement
Dining room
- Level: First
Family room
- Level: First
Kitchen
- Level: First
Living room
- Level: First
Office
- Level: First
Heating
- Baseboard, Heat Pump, Hot Water, Zoned
Cooling
- Heat Pump
Appliances
- Included: Cooktop, Dishwasher, Dryer, Refrigerator, Wall Oven, Washer
Features
- 1st Floor Bedroom, Pantry, Storage, Walk-In Closet(s)
- Flooring: Carpet, Tile, Vinyl, Wood
- Basement: Interior Entry,Walk-Out Access,Daylight,Full
- Number of fireplaces: 1
Interior area
- Total structure area: 2,700
- Total interior livable area: 2,700 sqft
- Finished area above ground: 2,700
- Finished area below ground: 0
Property
Parking
- Total spaces: 2
- Parking features: Paved, 5 - 10 Spaces
- Attached garage spaces: 2
Features
- Levels: Multi/Split
- Patio & porch: Deck
- Has private pool: Yes
- Has spa: Yes
- Has view: Yes
- View description: Scenic, Trees/Woods
Lot
- Size: 0.35 Acres
- Features: City Lot, Near Shopping, Near Turnpike/Interstate, Near Town, Neighborhood, Shopping Mall, Level, Rolling Slope, Landscaped, Wooded
Details
- Additional structures: Outbuilding, Shed(s)
- Parcel number: AUGUM00043B0272DL00000
- Zoning: res
Construction
Type & style
- Home type: SingleFamily
- Architectural style: Contemporary,Other,Split Level
- Property subtype: Single Family Residence
Materials
- Wood Frame, Brick Veneer, Vinyl Siding
- Foundation: Poured Concrete
- Roof: Shingle
Condition
- Year built: 1974
Utilities & green energy
- Electric: Circuit Breakers
- Sewer: Public Sewer
- Water: Public
Community & HOA
Location
- Region: Augusta
Financial & listing details
- Price per square foot: $170/sqft
- Tax assessed value: $203,800
- Annual tax amount: $4,973
- Date on market: 10/1/2026
Estimated market value
$450,200
$428,000 - $473,000
$3,031/mo
Price history
| Date | Event | Price |
|---|---|---|
| 10/1/2026 | Listed for sale | $459,000+27.5%$170/sqft |
Source:  Maine Listings #1682660 Report a problem Maine Listings #1682660 Report a problem | ||
| 8/15/2023 | Sold | $360,000-9.8%$133/sqft |
Source: Maine Listings #1561338 Report a problem | ||
| 6/25/2023 | Pending sale | $399,000$148/sqft |
Source: Maine Listings #1561338 Report a problem | ||
| 6/6/2023 | Listed for sale | $399,000+124.7%$148/sqft |
Source: Maine Listings #1561338 Report a problem | ||
| 4/25/2019 | Sold | $177,576+4.5%$66/sqft |
Source: Maine Listings #1369996 Report a problem | ||
| 3/5/2019 | Price change | $169,900-5.6%$63/sqft |
Source: Fortin & MacDonald Real Estate #1369996 Report a problem | ||
| 12/4/2018 | Price change | $179,900-5.3%$67/sqft |
Source: Fortin & MacDonald Real Estate #1369996 Report a problem | ||
| 12/4/2018 | Pending sale | $189,900$70/sqft |
Source: Fortin & MacDonald Real Estate #1369996 Report a problem | ||
| 9/12/2018 | Listed for sale | $189,900+3.2%$70/sqft |
Source: Fortin & MacDonald Real Estate #1369996 Report a problem | ||
| 12/8/2016 | Sold | $184,000-3.2%$68/sqft |
Source: Maine Listings #1272206 Report a problem | ||
| 6/30/2016 | Listed for sale | $190,000$70/sqft |
Source: Sprague & Curtis Real Estate #1272206 Report a problem | ||
Public tax history
| Year | Property taxes | Tax assessment |
|---|---|---|
| 2024 | $4,850 +3.7% | $203,800 |
| 2023 | $4,679 +7.9% | $203,800 +3% |
| 2022 | $4,336 +4.7% | $197,800 |
| 2021 | $4,142 | $197,800 |
| 2020 | $4,142 +14.5% | $197,800 |
| 2019 | $3,618 -10.8% | $197,800 -7.3% |
| 2018 | $4,056 -6.7% | $213,400 |
| 2017 | $4,349 +8.9% | $213,400 -1.6% |
| 2016 | $3,994 -0.5% | $216,800 |
| 2015 | $4,012 -0.9% | $216,800 |
| 2014 | $4,048 +2.9% | $216,800 |
| 2013 | $3,935 +3.4% | $216,800 |
| 2012 | $3,805 +1.4% | $216,800 |
| 2011 | $3,751 +3.6% | $216,800 |
| 2009 | $3,621 | $216,800 |
| 2008 | $3,621 | $216,800 |
Find assessor info on the county website
Monthly payment
Est. payment
Payment breakdown
Explore the cost of this home by adjusting the details. Changes won't be saved.Climate risks
Neighborhood: 04330
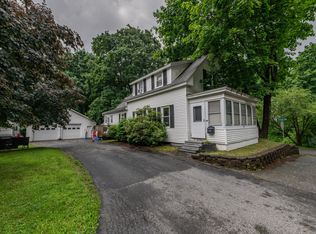
Similar homes
- $390,0004 bd3 ba2k sqft24 Penn Lane, Augusta, ME 04330Active
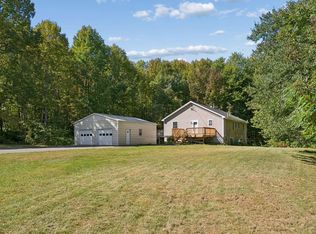
 MLS ID #1682533, Keller Williams Realty. Maine Listings
 - $405,0003 bd2 ba1.6k sqft189 Old Belgrade Rd, Augusta, ME 04330For Sale By Owner

- $334,9003 bd2 ba1.6k sqft18 Duncan Road, Augusta, ME 04330Active
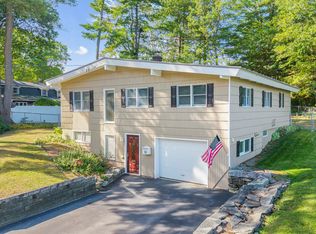 MLS ID #1682729, Your Home Sold Guaranteed Realty. Maine Listings
 - $499,0005 bd4 ba3.6k sqft50 Westwood Road, Augusta, ME 04330Active
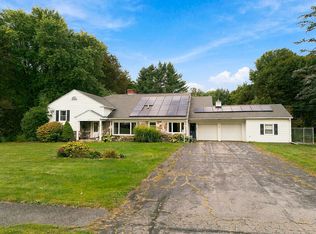 MLS ID #1681291, Pouliot Real Estate. Maine Listings
 - $549,9004 bd2 ba2.6k sqft13 Howard Circle, Sidney, ME 04330ActiveMLS ID #1682381, Century 21 Nason Realty. Maine Listings
- $499,9003 bd2 ba1.7k sqft47 Fieldstone Drive, Augusta, ME 04330ActiveMLS ID #1677092, Sprague & Curtis Real Estate. Maine Listings
- $345,0003 bd2 ba1.6k sqft10 Ridgewood Drive, Augusta, ME 04330ActiveMLS ID #1665263, Hoang Realty. Maine Listings
- $379,9004 bd1 ba1.8k sqft4 Meadowrue Drive, Augusta, ME 04330ActiveMLS ID #1679223, Keller Williams Realty. Maine Listings
- $379,0004 bd3 ba2.1k sqft45 Sherwood Drive, Augusta, ME 04330ActiveMLS ID #1657419, F.O. Bailey Real Estate. Maine Listings
- $450,0004 bd1 ba1.9k sqft2522 N Belfast Avenue, Augusta, ME 04330ActiveMLS ID #1670220, Rizzo Mattson. Maine Listings
- $300,0005 bd2 ba1.9k sqft2496 N Belfast Avenue, Augusta, ME 04330ActiveMLS ID #1682825, Rizzo Mattson. Maine Listings
- $418,0003 bd2 ba1.9k sqft902 Eastern Avenue, Augusta, ME 04330ActiveMLS ID #1670197, Keller Williams Realty. Maine Listings
- $409,9003 bd2 ba1.8k sqft629 Riverside Drive, Augusta, ME 04330ActiveMLS ID #1675836, Your Home Sold Guaranteed Realty. Maine Listings
- $399,0004 bd3 ba2.9k sqft748 Riverside Drive, Augusta, ME 04330ActiveMLS ID #1674638, Pooley Realty Group. Maine Listings
- $349,0004 bd2 ba1.6k sqft52 Forest Avenue, Augusta, ME 04330ActiveMLS ID #1672896, Better Homes & Gardens Real Estate/The Masiello Group. Maine Listings
- $529,0003 bd2 ba1.7k sqft9 Fieldstone Drive, Augusta, ME 04330ActiveMLS ID #1664567, Portside Real Estate Group. Maine Listings
- $289,0003 bd2 ba2.4k sqft34 Oak Street, Augusta, ME 04330ActiveMLS ID #1682897, Maine Source Realty. Maine Listings
- $465,9003 bd2 ba2.3k sqft11 Highland Drive, Sidney, ME 04330ActiveMLS ID #1677195, Century 21 Nason Realty. Maine Listings
- $360,0004 bd2 ba1.7k sqft2044 Eight Rod Road, Sidney, ME 04330ActiveMLS ID #1681509, Portside Real Estate Group. Maine Listings
- $525,0003 bd2 ba2k sqft348 Barton Road, Windsor, ME 04363ActiveMLS ID #1682436, Keller Williams Realty. Maine Listings
