Welcome to this beautifully maintained 3-bedroom, 2-bath park model home located in a desirable community in Killingly, CT. Offering an inviting open-concept floor plan, this home features a spacious living area that flows seamlessly into the kitchen and dining space, creating the perfect setting for everyday living and entertaining. Pride of ownership is evident throughout with its well-kept interior and thoughtful layout. Move-in ready and offering comfort, convenience, and exceptional value, this is a wonderful opportunity you won't want to miss.
For sale
$145,000
65 R And R Park, Killingly, CT 06241
3beds
924sqft
Stock Cooperative, Mobile Home
Built in 2015
-- sqft lot
$143,500 Zestimate®
$157/sqft
$568/mo HOA
What's special
Thoughtful layoutInviting open-concept floor planBeautifully maintainedWell-kept interior
- 65 days
- 701
- 31
Zillow last checked:
Listing updated:
Listed by:
Michael K. Nugent (774)479-8775,
RE/MAX Professional Associates 508-834-7322
Source: Smart MLS,MLS#: 24190750
Facts & features
Interior
Bedrooms & bathrooms
- Bedrooms: 3
- Bathrooms: 2
- Full bathrooms: 2
Primary bedroom
- Features: Wall/Wall Carpet
- Level: Main
- Area: 110 Square Feet
- Dimensions: 10 x 11
Bedroom
- Level: Main
- Area: 96 Square Feet
- Dimensions: 12 x 8
Bedroom
- Level: Main
- Area: 72 Square Feet
- Dimensions: 9 x 8
Dining room
- Features: Cathedral Ceiling(s), Ceiling Fan(s), Wall/Wall Carpet
- Level: Main
- Area: 66 Square Feet
- Dimensions: 6 x 11
Living room
- Features: Cathedral Ceiling(s), Ceiling Fan(s), Dining Area, Wall/Wall Carpet
- Level: Main
- Area: 105 Square Feet
- Dimensions: 7 x 15
Heating
- Forced Air, Natural Gas
Cooling
- Window Unit(s)
Appliances
- Included: Electric Range, Microwave, Refrigerator, Dishwasher, Washer, Dryer, Electric Water Heater, Water Heater
- Laundry: Main Level
Features
- Open Floorplan
- Doors: Storm Door(s)
- Windows: Storm Window(s)
- Basement: None
- Attic: None
- Has fireplace: No
Interior area
- Total structure area: 924
- Total interior livable area: 924 sqft
- Finished area above ground: 924
Video & virtual tour
Property
Parking
- Total spaces: 2
- Parking features: Driveway, Paved, Off Street
- Has uncovered spaces: Yes
Accessibility
- Accessibility features: Bath Grab Bars
Features
- Stories: 1
- Patio & porch: Deck
Lot
- Features: Level, Cul-De-Sac
Details
- Additional structures: Shed(s)
- Parcel number: 2442637
- On leased land: Yes
- Zoning: RD
Construction
Type & style
- Home type: Condo
- Property subtype: Stock Cooperative, Mobile Home
Materials
- Vinyl Siding
Condition
- New construction: No
- Year built: 2015
Utilities & green energy
- Sewer: Public Sewer
- Water: Public
- Utilities for property: Cable Available
Green energy
- Energy efficient items: Thermostat, Doors, Windows
Community & HOA
Community
- Features: Medical Facilities, Park, Pool, Near Public Transport, Shopping/Mall
- Subdivision: Dayville
HOA
- Has HOA: Yes
- Amenities included: Management, Taxes
- Services included: Snow Removal, Water, Sewer, Road Maintenance, Insurance
- HOA fee: $568 monthly
Location
- Region: Killingly
Financial & listing details
- Price per square foot: $157/sqft
- Tax assessed value: $50,880
- Annual tax amount: $1,203
- Date on market: 7/11/2026
Estimated market value
$143,500
$136,000 - $151,000
$2,293/mo
Price history
| Date | Event | Price |
|---|---|---|
| 7/11/2026 | Listed for sale | $145,000+100%$157/sqft |
Source:  Smart MLS #24190750 Report a problem Smart MLS #24190750 Report a problem | ||
| 5/13/2022 | Sold | $72,500-3.2%$78/sqft |
Source: Smart MLS #170483399 Report a problem | ||
| 5/4/2022 | Contingent | $74,900$81/sqft |
Source: Smart MLS #170483399 Report a problem | ||
| 4/19/2022 | Listed for sale | $74,900+688.4%$81/sqft |
Source: Smart MLS #170483399 Report a problem | ||
| 1/21/2003 | Sold | $9,500$10/sqft |
Source: Agent Provided Report a problem | ||
Public tax history
| Year | Property taxes | Tax assessment |
|---|---|---|
| 2025 | $1,203 +5.4% | $50,880 |
| 2024 | $1,141 +5.1% | $50,880 +38.2% |
| 2023 | $1,086 +6.3% | $36,820 |
| 2022 | $1,022 | $36,820 |
| 2021 | $1,022 +1.5% | $36,820 |
| 2020 | $1,007 -1.2% | $36,820 |
| 2019 | $1,019 +67.6% | $36,820 +83.9% |
| 2017 | $608 +821.2% | $20,020 +822.6% |
| 2015 | $66 +3.1% | $2,170 |
| 2014 | $64 -70.2% | $2,170 -76.7% |
| 2013 | $215 +4.4% | $9,310 |
| 2012 | $206 +4.6% | $9,310 |
| 2011 | $197 +5.3% | $9,310 |
| 2010 | $187 | $9,310 |
| 2009 | $187 +12.7% | $9,310 |
| 2008 | $166 -22.8% | $9,310 +24.1% |
| 2007 | $215 | $7,500 |
Find assessor info on the county website
Monthly payment
Est. payment
Payment breakdown
Explore the cost of this home by adjusting the details. Changes won't be saved.Climate risks
Neighborhood: 06241
Nearby schools
Schools provided by the listing agent
- High: Killingly
Source: Smart MLS. This data may not be complete. We recommend contacting the local school district to confirm school assignments for this home.
Similar homes
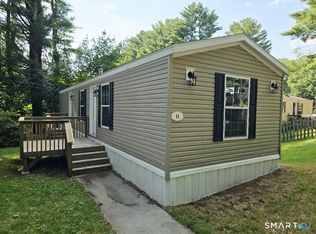
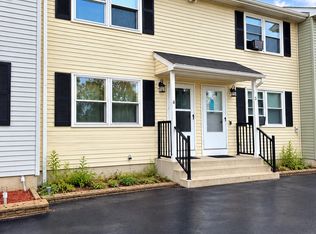
- $124,9002 bd1 ba728 sqft11 R And R Park, Killingly, CT 06241For Sale
 MLS ID #24193977, Matthew Riley, Freehold Agency LLC. Smart MLS
 - $145,0003 bd2 ba1.1k sqft57 Circle Drive, Windham, CT 06256For Sale
 MLS ID #24204778, Ginny Dunbar, RE/MAX One. Smart MLS
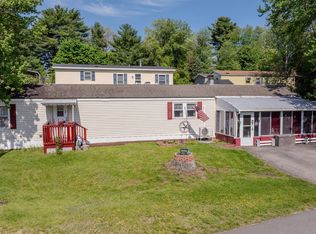
 - $175,0002 bd1 ba832 sqftFawn Ridge, Woodstock, CT 06281For Sale
 MLS ID #24205739, Marlene Reyes Rolon, eXp Realty. Smart MLS
 - $145,0002 bd1 ba980 sqft1 First St, Sturbridge, MA 01566For Sale
 MLS ID #73523713, Lisa Caron, Lisa Caron Real Estate LLC. MLS PIN
 - $84,9002 bd2 ba924 sqft29 James Drive, Windham, CT 06256For SaleMLS ID #24204985, Shawn A. Chaplin, Weichert,REALTORS-Four Corners. Smart MLS
- $93,0002 bd1 ba552 sqft23 Woodridge Dr, Burrillville, RI 02839For Sale
 MLS ID #1421524, Kathy Souza, RE/MAX Preferred. StateWide MLS RI
